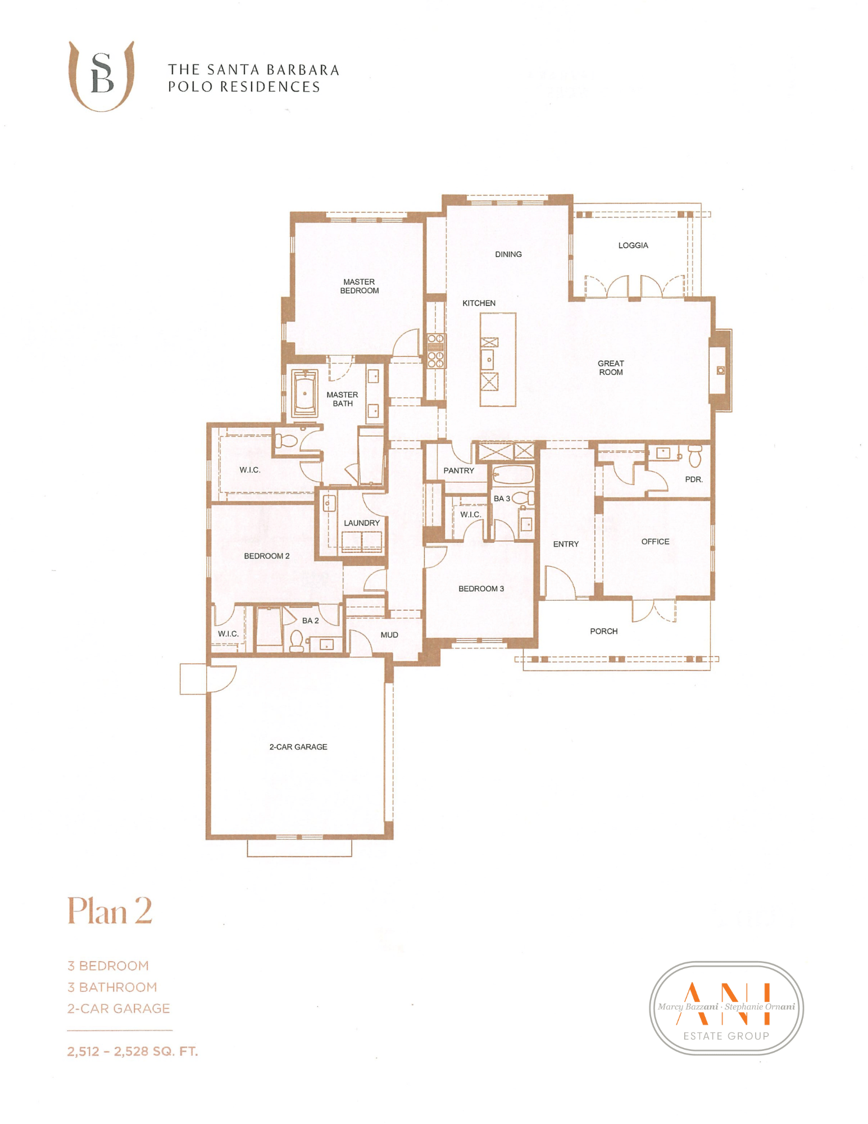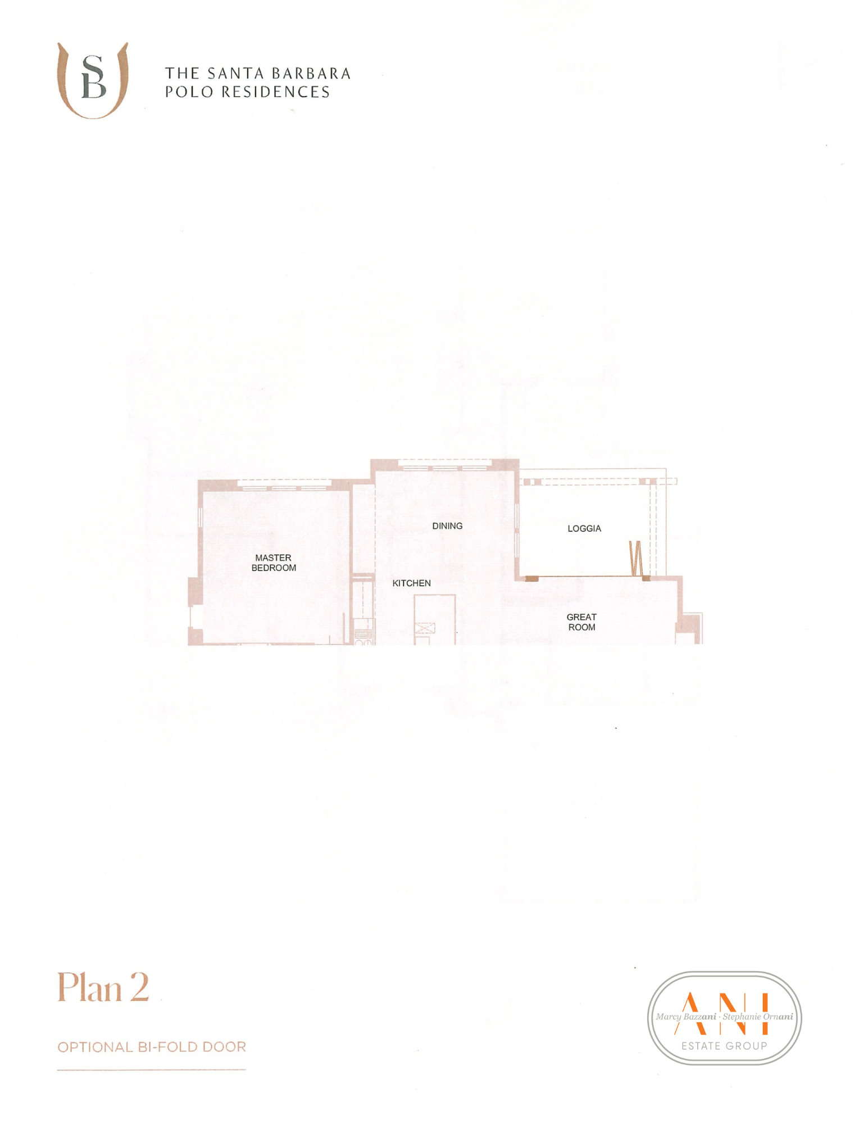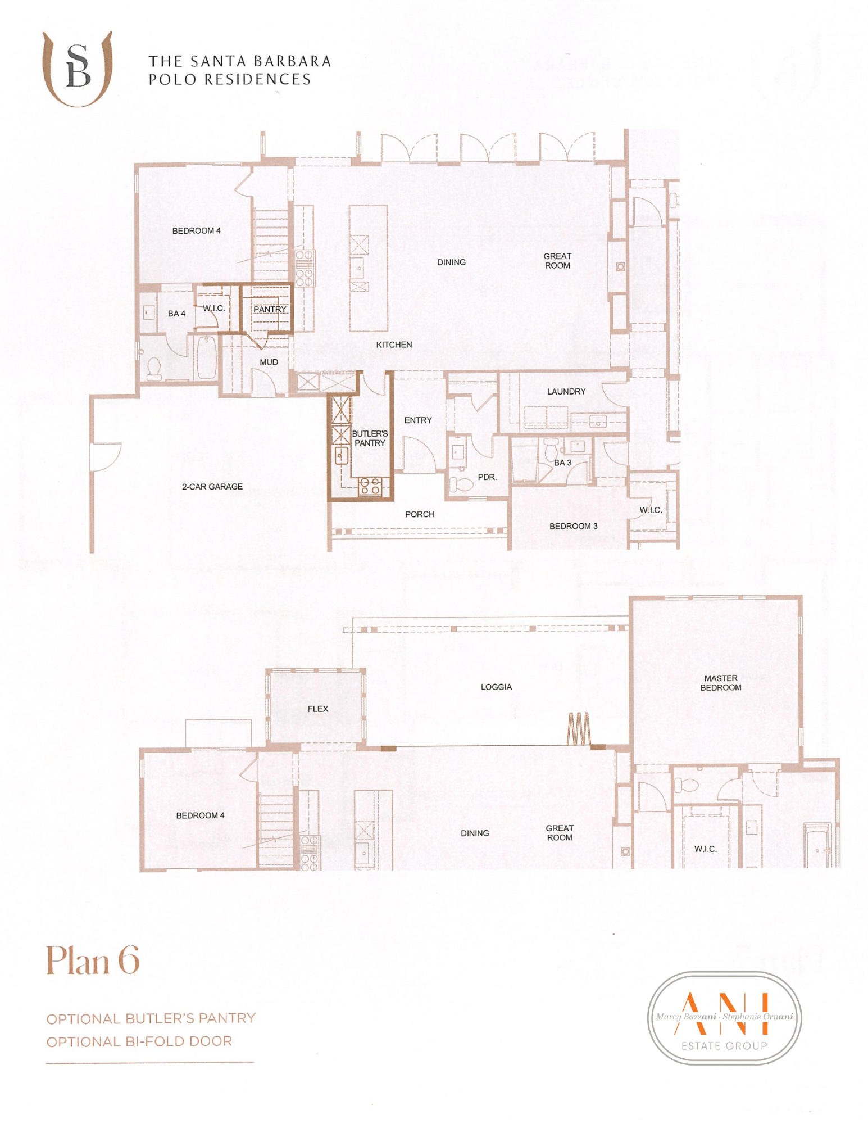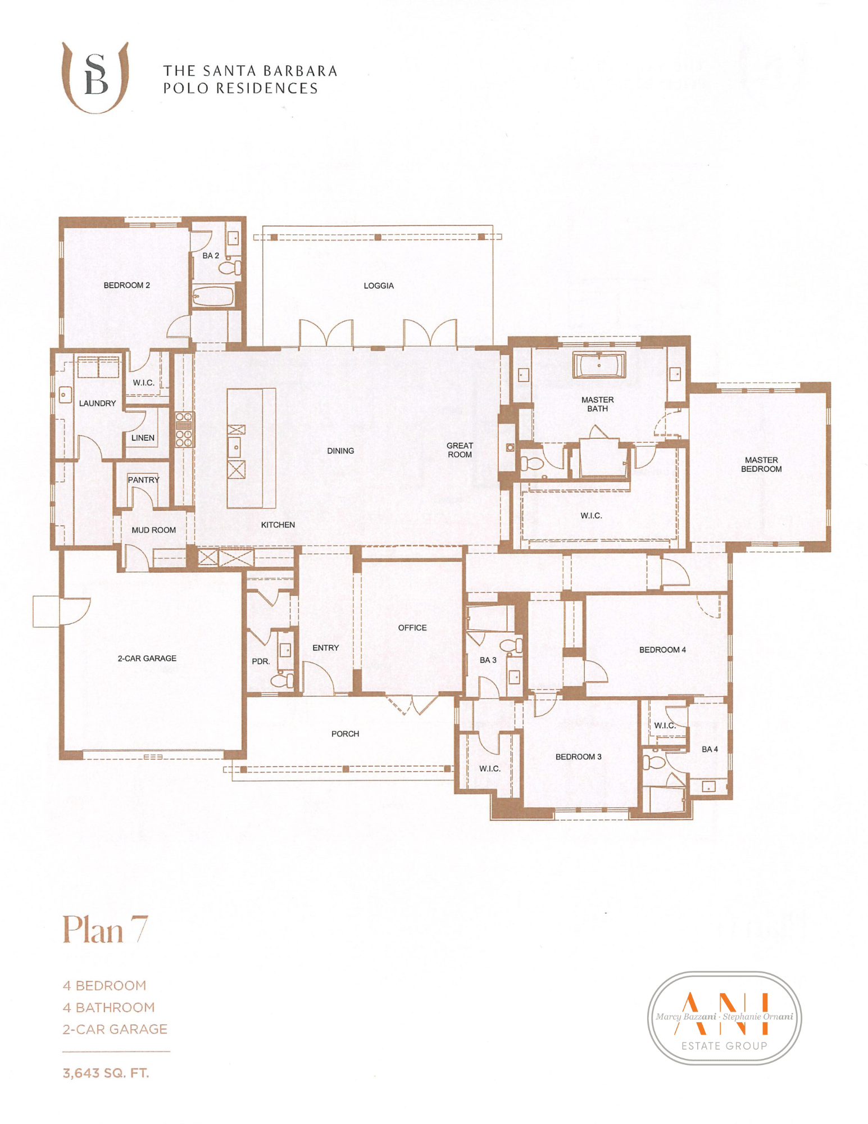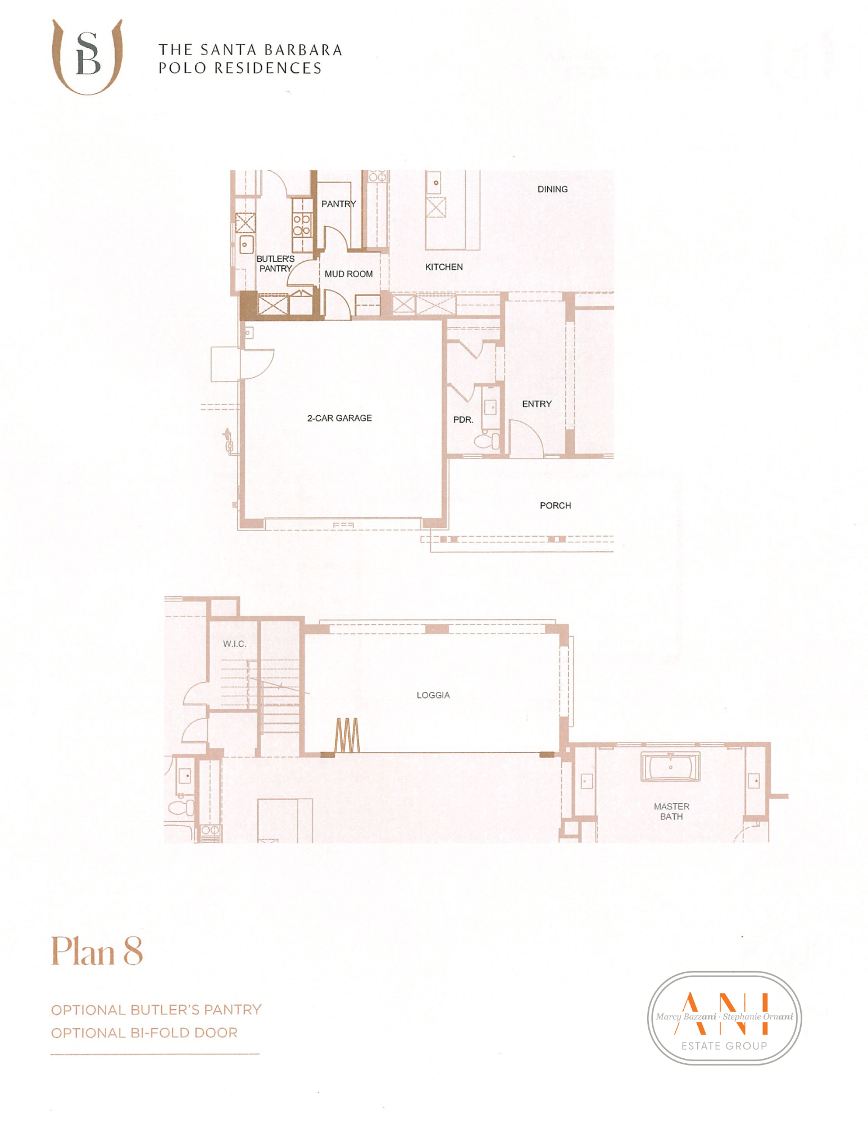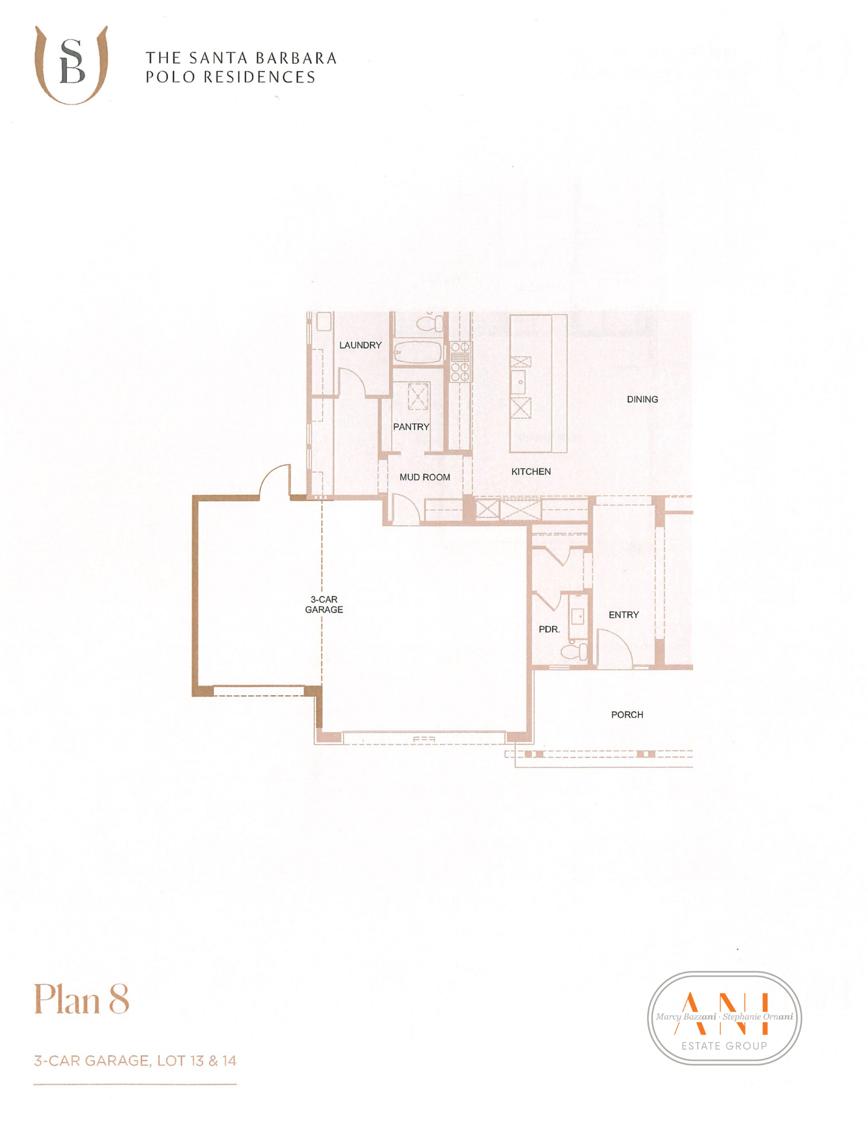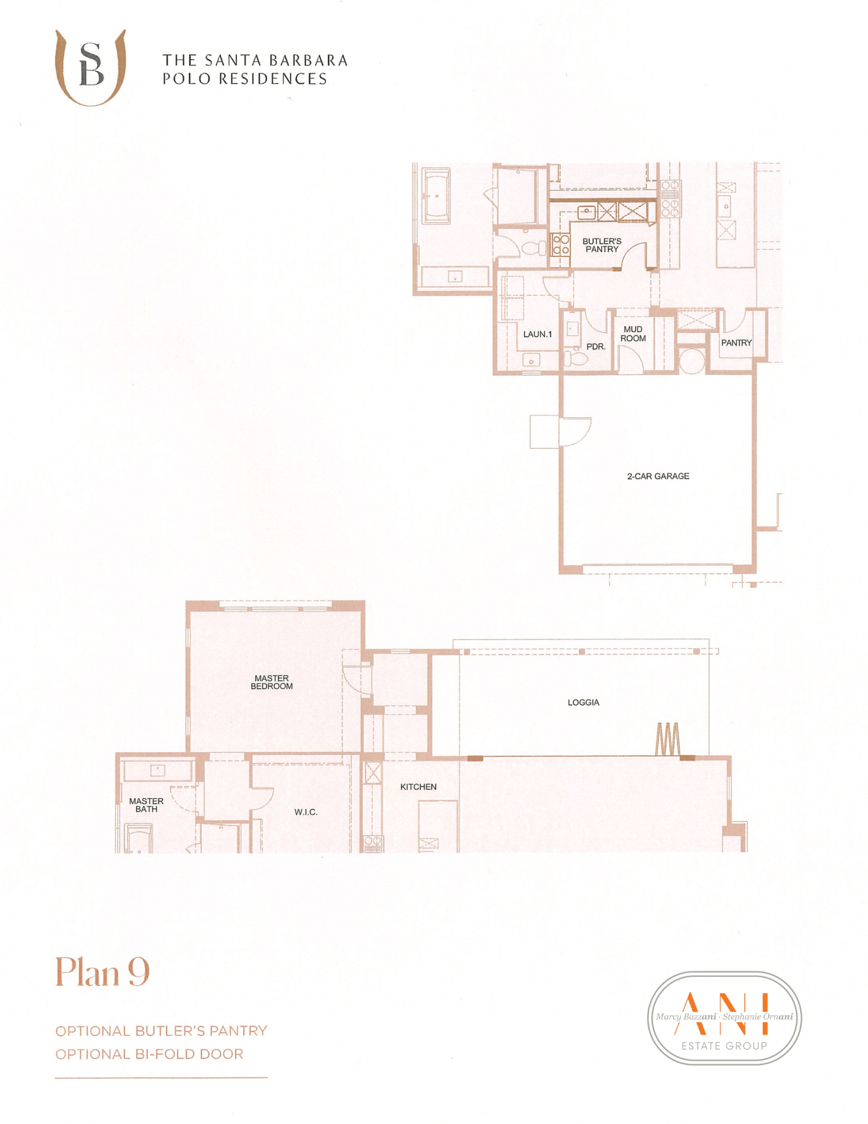
Santa Barbara Polo Residences Floor Plans
First Look: The Santa Barbara Polo Villas Are Here — And They're Stunning
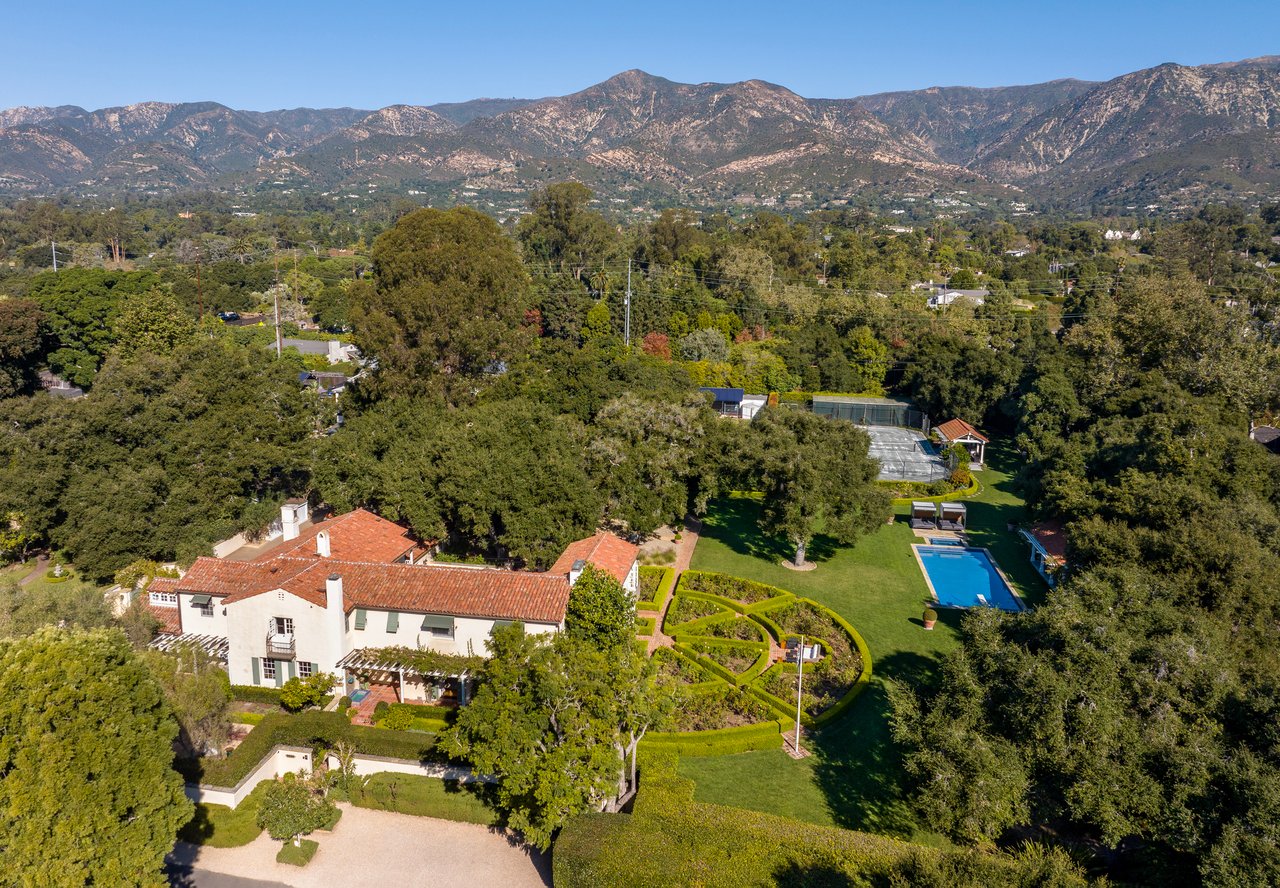
We had the chance to preview the highly anticipated Santa Barbara Polo Villas, and we're excited to share our first impressions. Located just west of the Santa Barbara Polo & Racquet Club, this new community brings a blend of coastal elegance and modern design to the Carpinteria-Montecito corridor.
From the moment you step inside, it’s clear that quality and craftsmanship are a top priority. Each residence features high-end finishes, thoughtful layouts, and a sophisticated aesthetic that feels both timeless and fresh. Buyers will also appreciate that each of the three models available offer customization options, giving future homeowners the ability to personalize finishes and select design packages that suit their style.
The development includes 25 single-family homes ranging from approximately 2,800 to 4,000 sq ft, along with 15 townhomes, most offering 2 bedrooms with a few 3-bedroom options available. With over 4 acres of open space, including a restored creek corridor and planned public trail, this neighborhood is designed to feel connected to nature while offering modern comforts.
We’ve added the floor plans and additional details below. If you’d like a private tour or more information, don’t hesitate to reach out. This is an exciting part of our new community, and we’re thrilled to help you explore it.
Call Ani Estate Group with any questions!
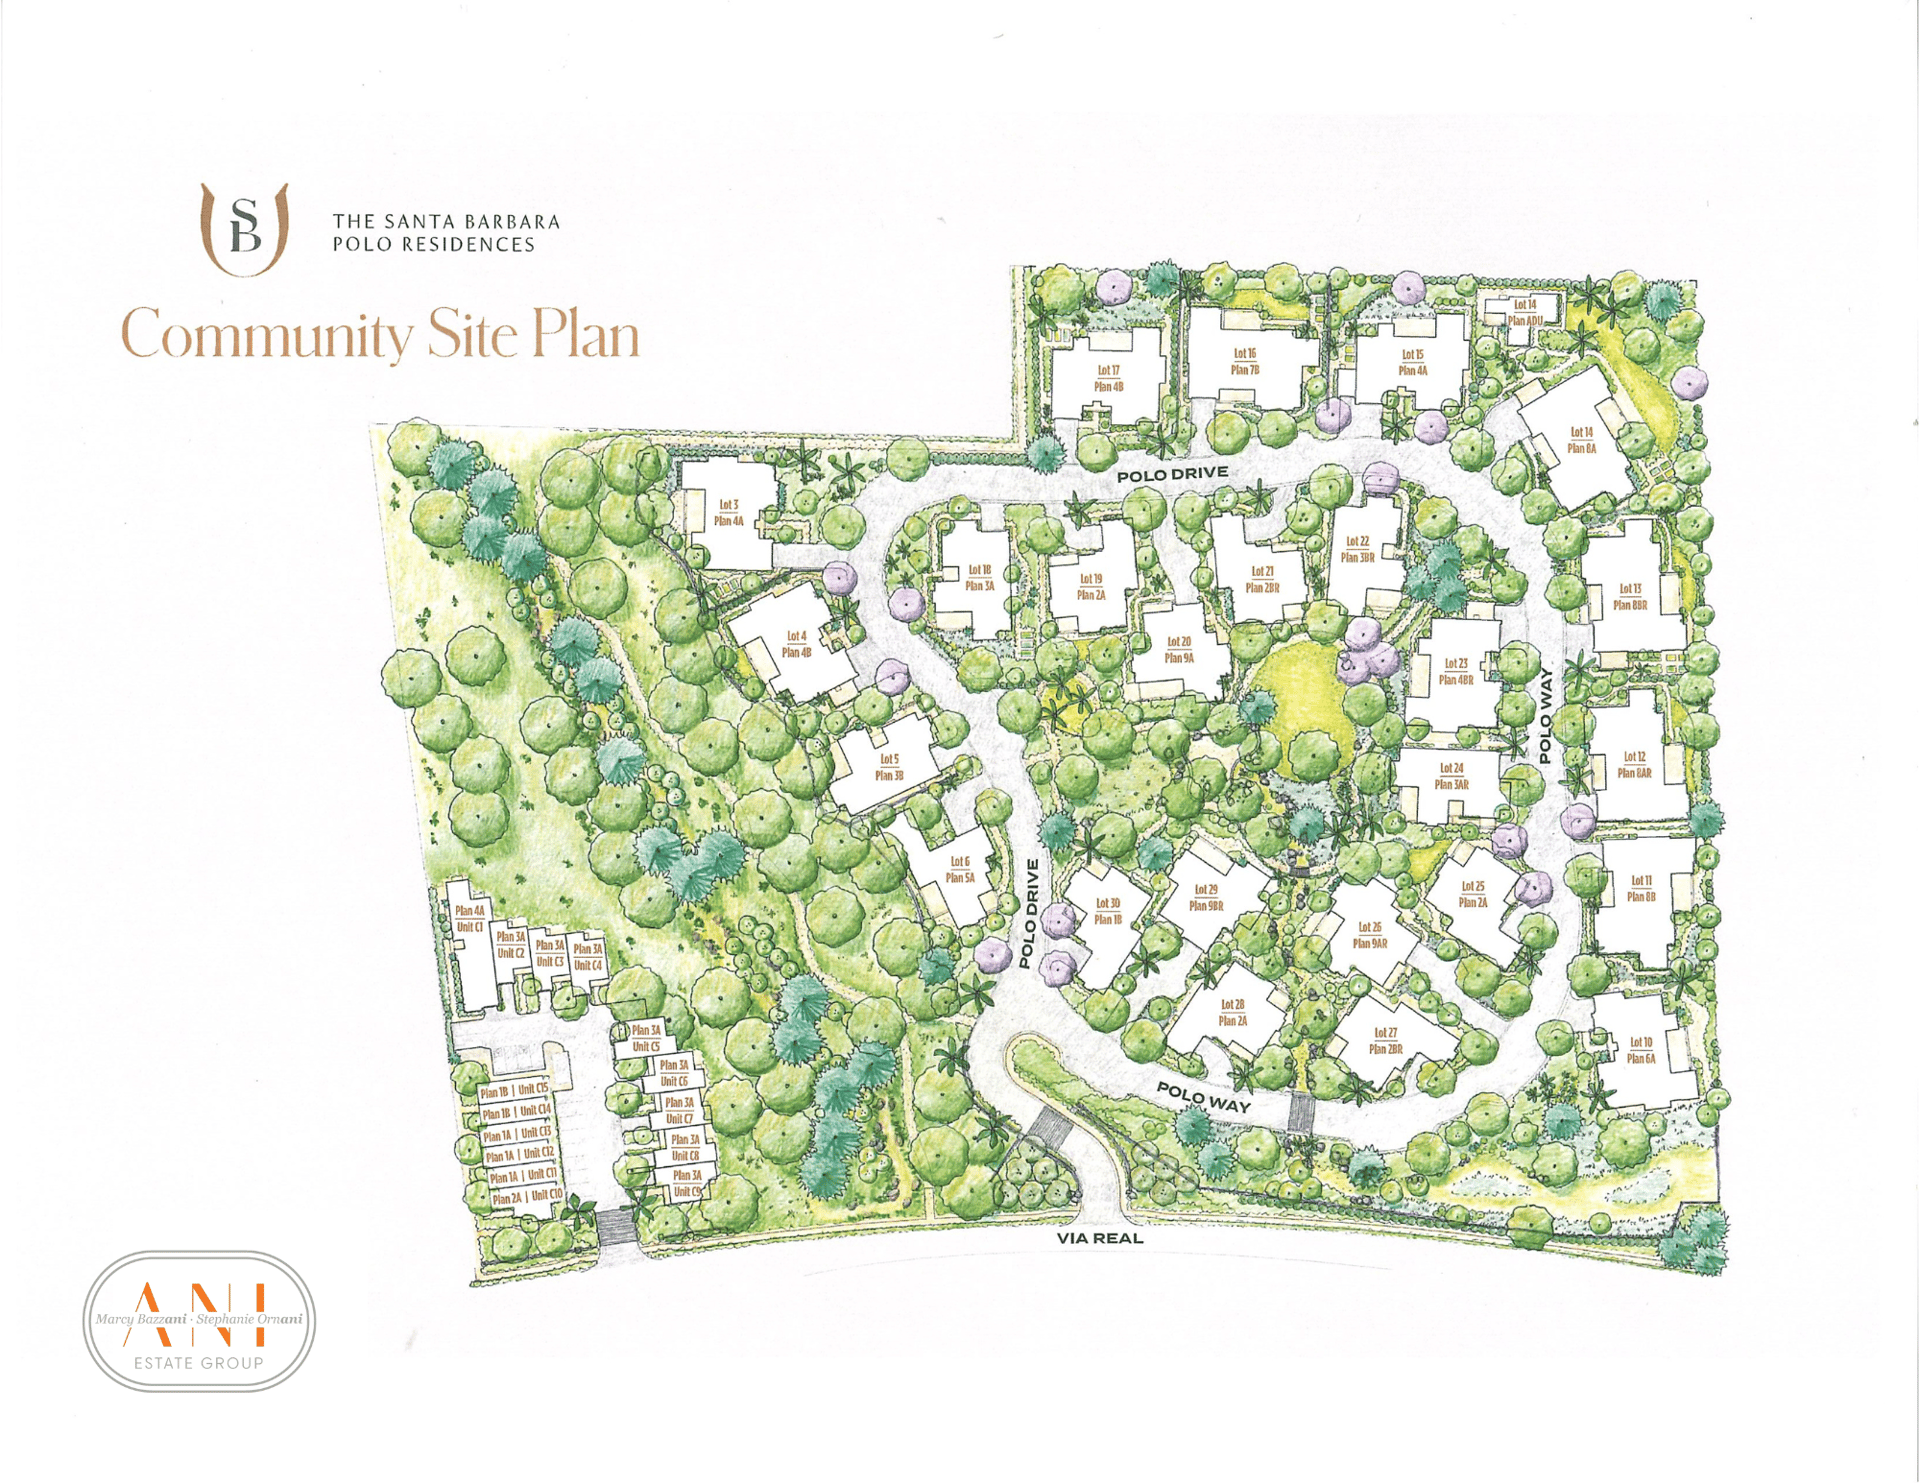
Floor Plans: