1098 Tisha Court
1098 Tisha Court
1098 Tisha Court
1098 Tisha Court
1098 Tisha Court
1098 Tisha Court
1098 Tisha Court
1098 Tisha Court
1098 Tisha Court
1098 Tisha Court
1098 Tisha Court
1098 Tisha Court
1098 Tisha Court
1098 Tisha Court
1098 Tisha Court
1098 Tisha Court
1098 Tisha Court
1098 Tisha Court
1098 Tisha Court
1098 Tisha Court
1098 Tisha Court
1098 Tisha Court
1098 Tisha Court
1098 Tisha Court
SEE ALL PHOTOS
1098 Tisha Court
1098 Tisha Court
1098 Tisha Court
1098 Tisha Court
1098 Tisha Court
1098 Tisha Court
1098 Tisha Court
1098 Tisha Court
1098 Tisha Court
1098 Tisha Court
1098 Tisha Court
1098 Tisha Court
1098 Tisha Court
1098 Tisha Court
1098 Tisha Court
1098 Tisha Court
1098 Tisha Court
1098 Tisha Court
1098 Tisha Court
1098 Tisha Court
1098 Tisha Court
1098 Tisha Court
1098 Tisha Court
1098 Tisha Court
Courtesy of Stephanie Ornani, Village Properties
Sold

1098 Tisha Court

1098 Tisha Court, SANTA BARBARA, CA 93111

$2,250,000
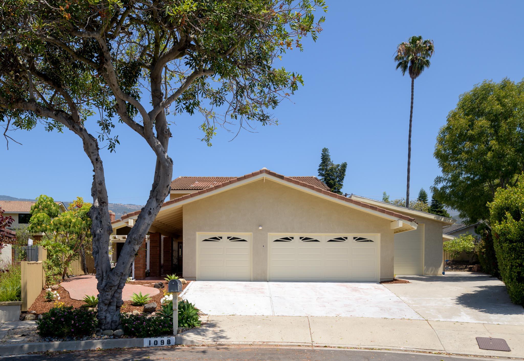
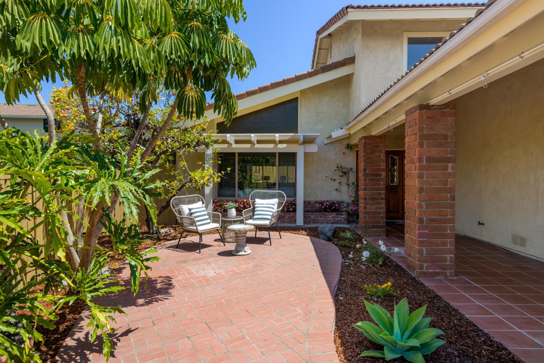
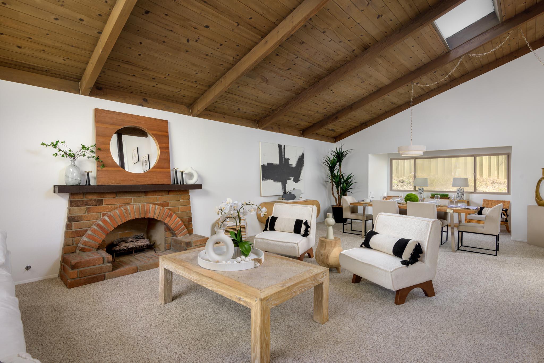
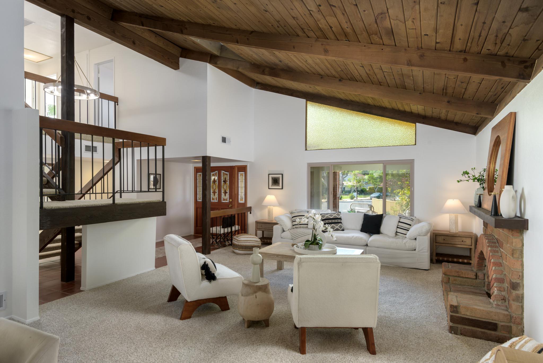
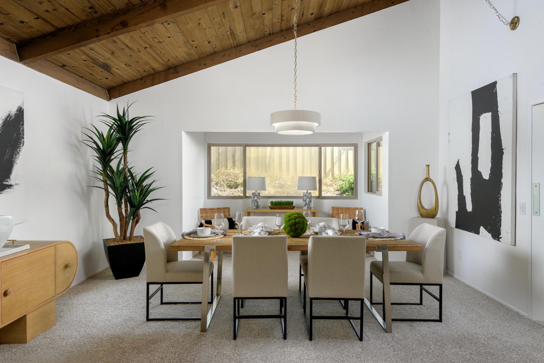
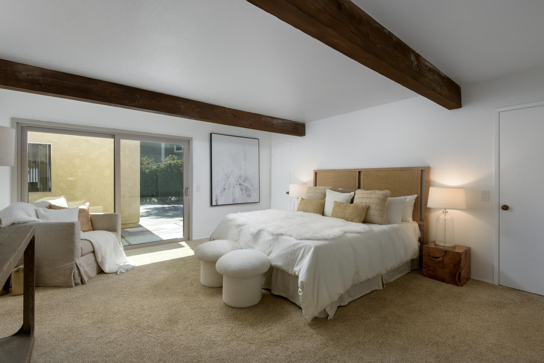
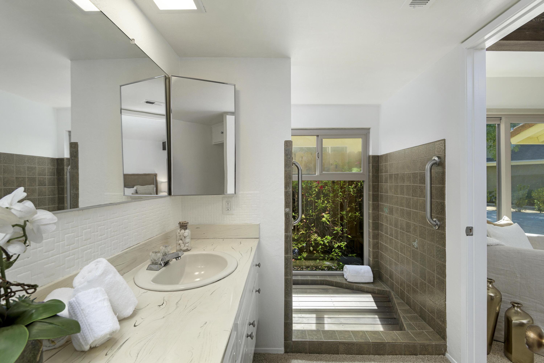
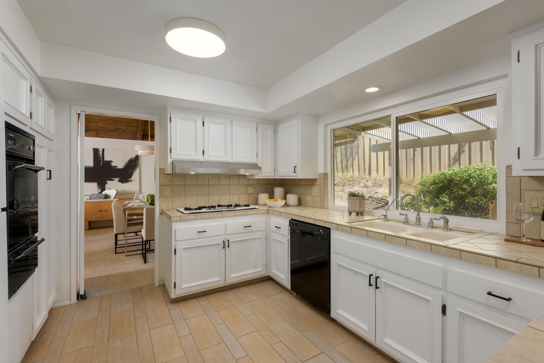
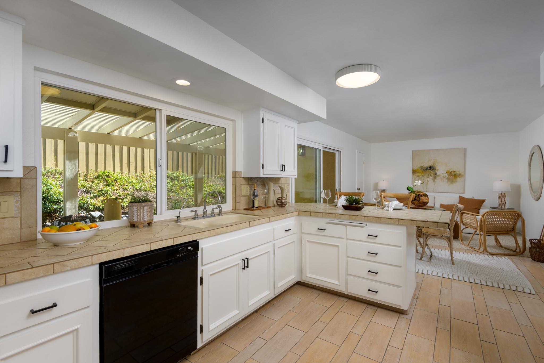
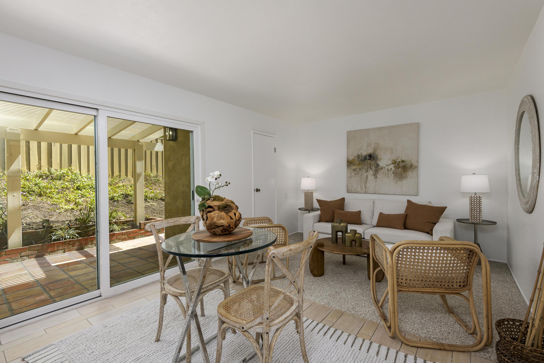
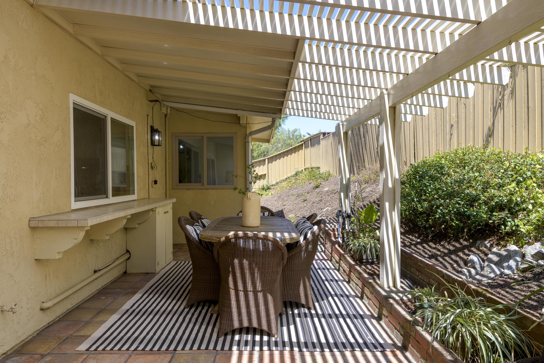
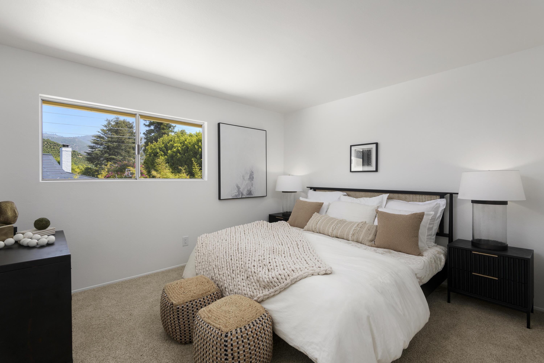
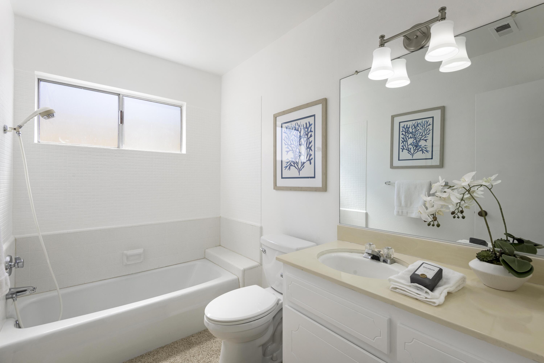
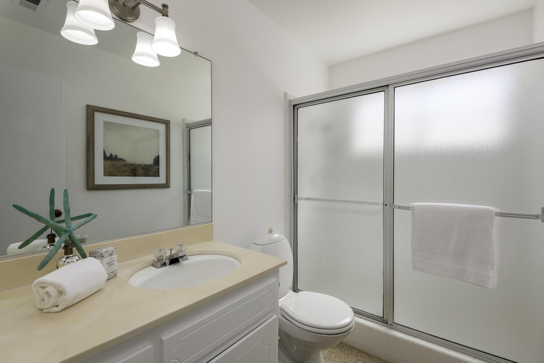
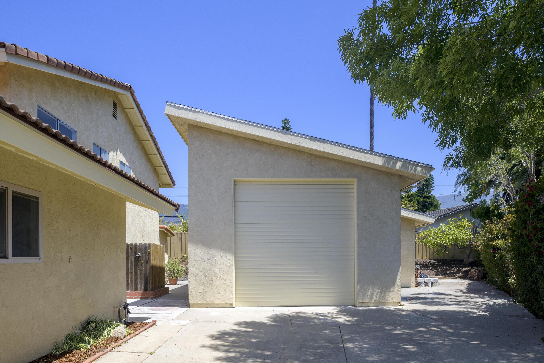
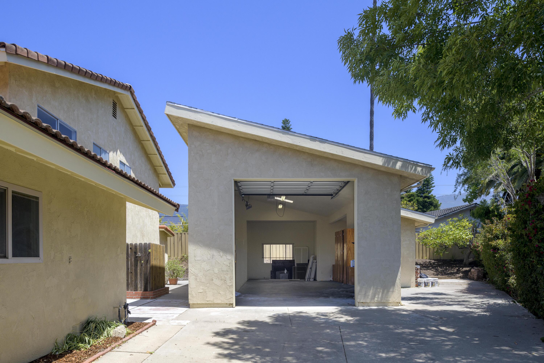
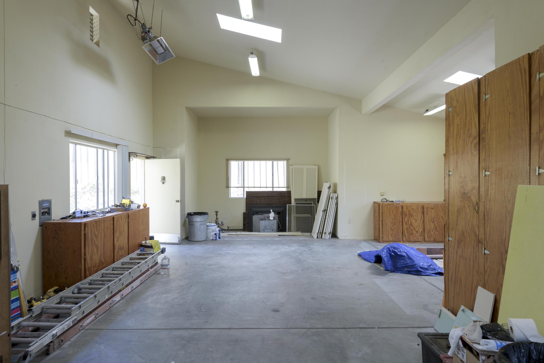
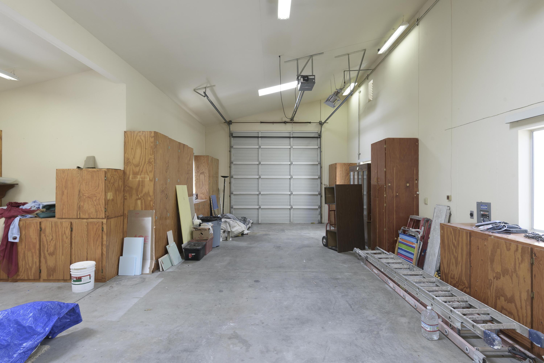
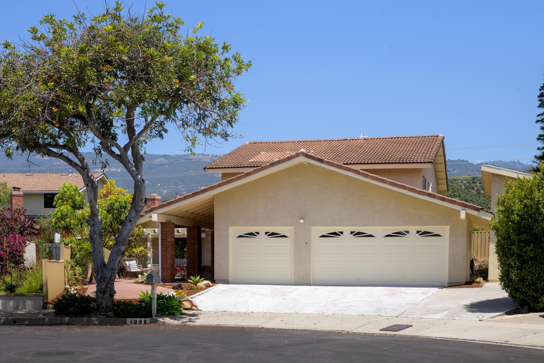
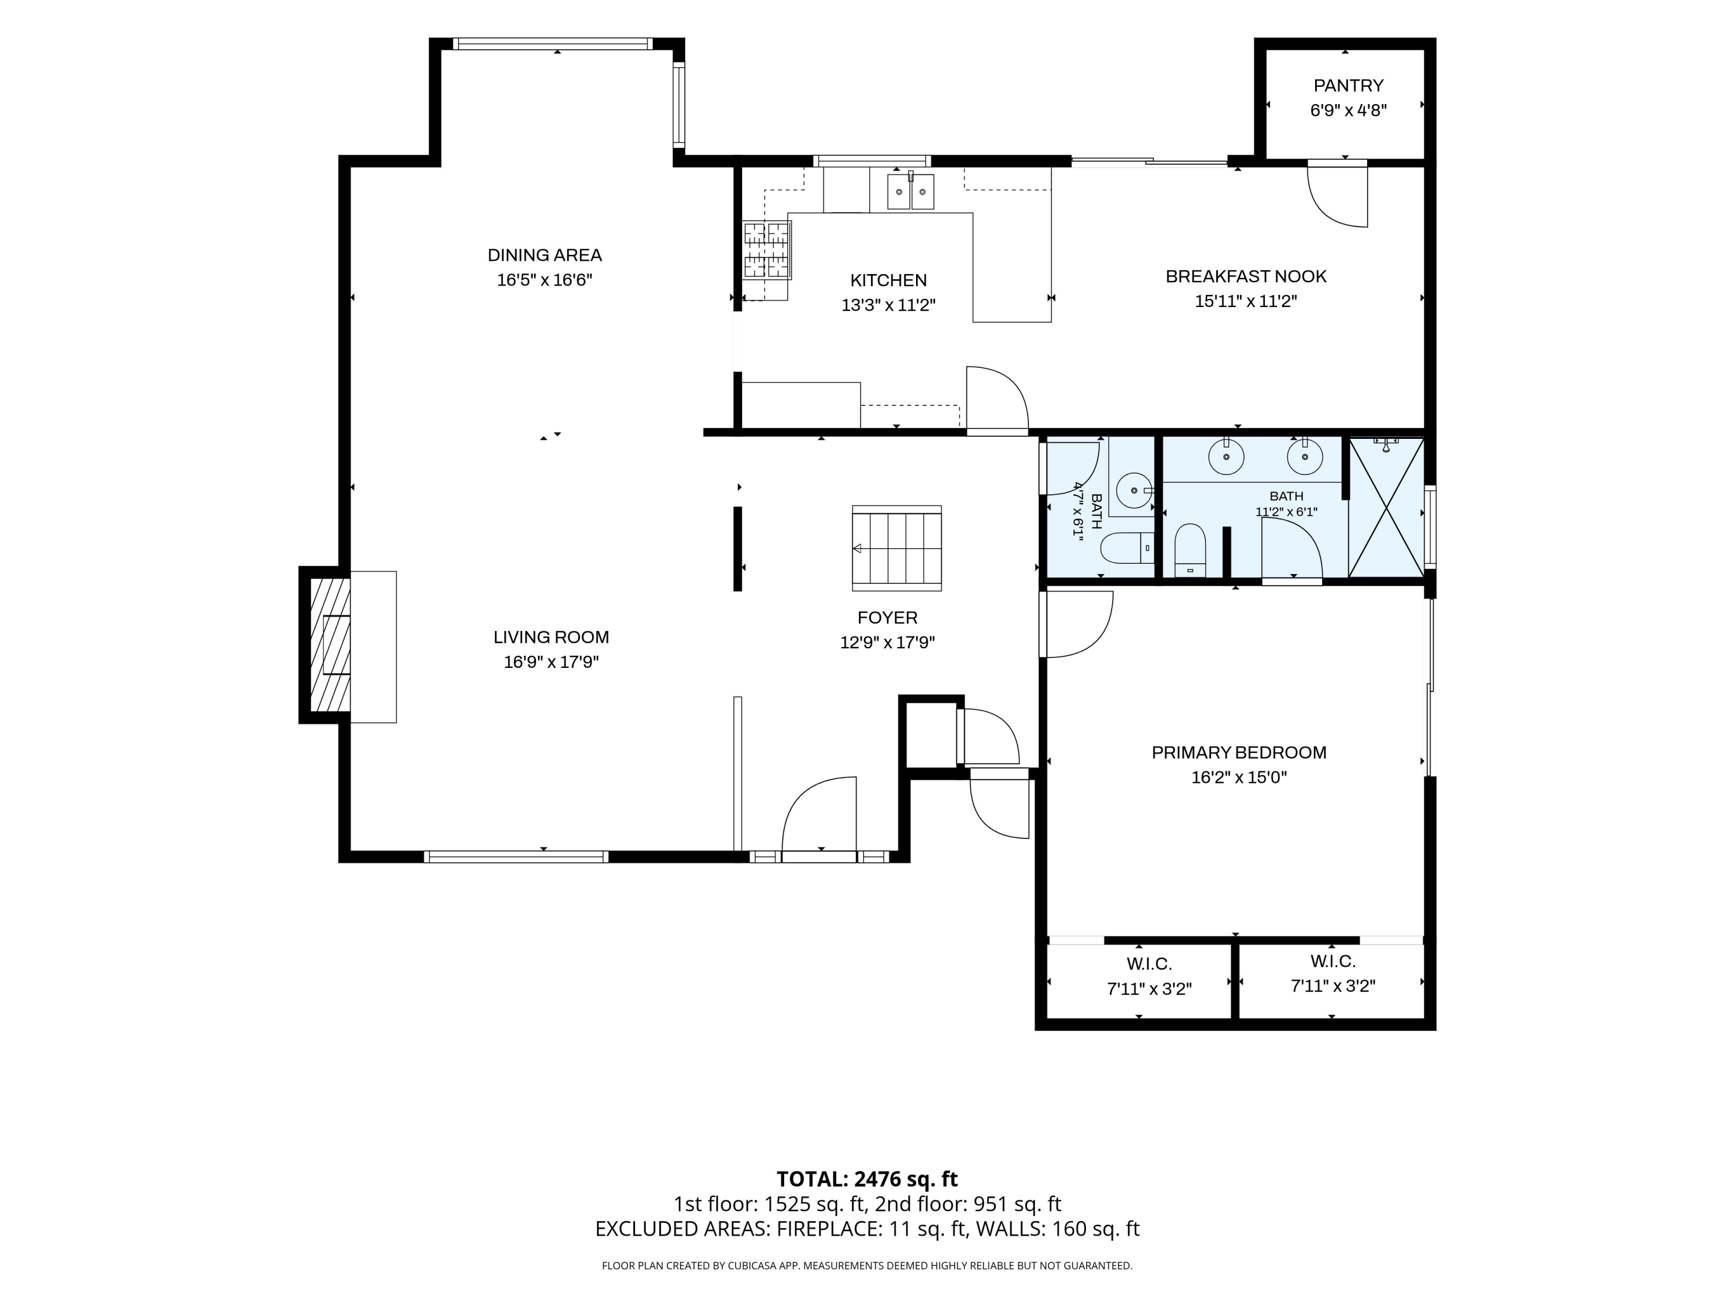
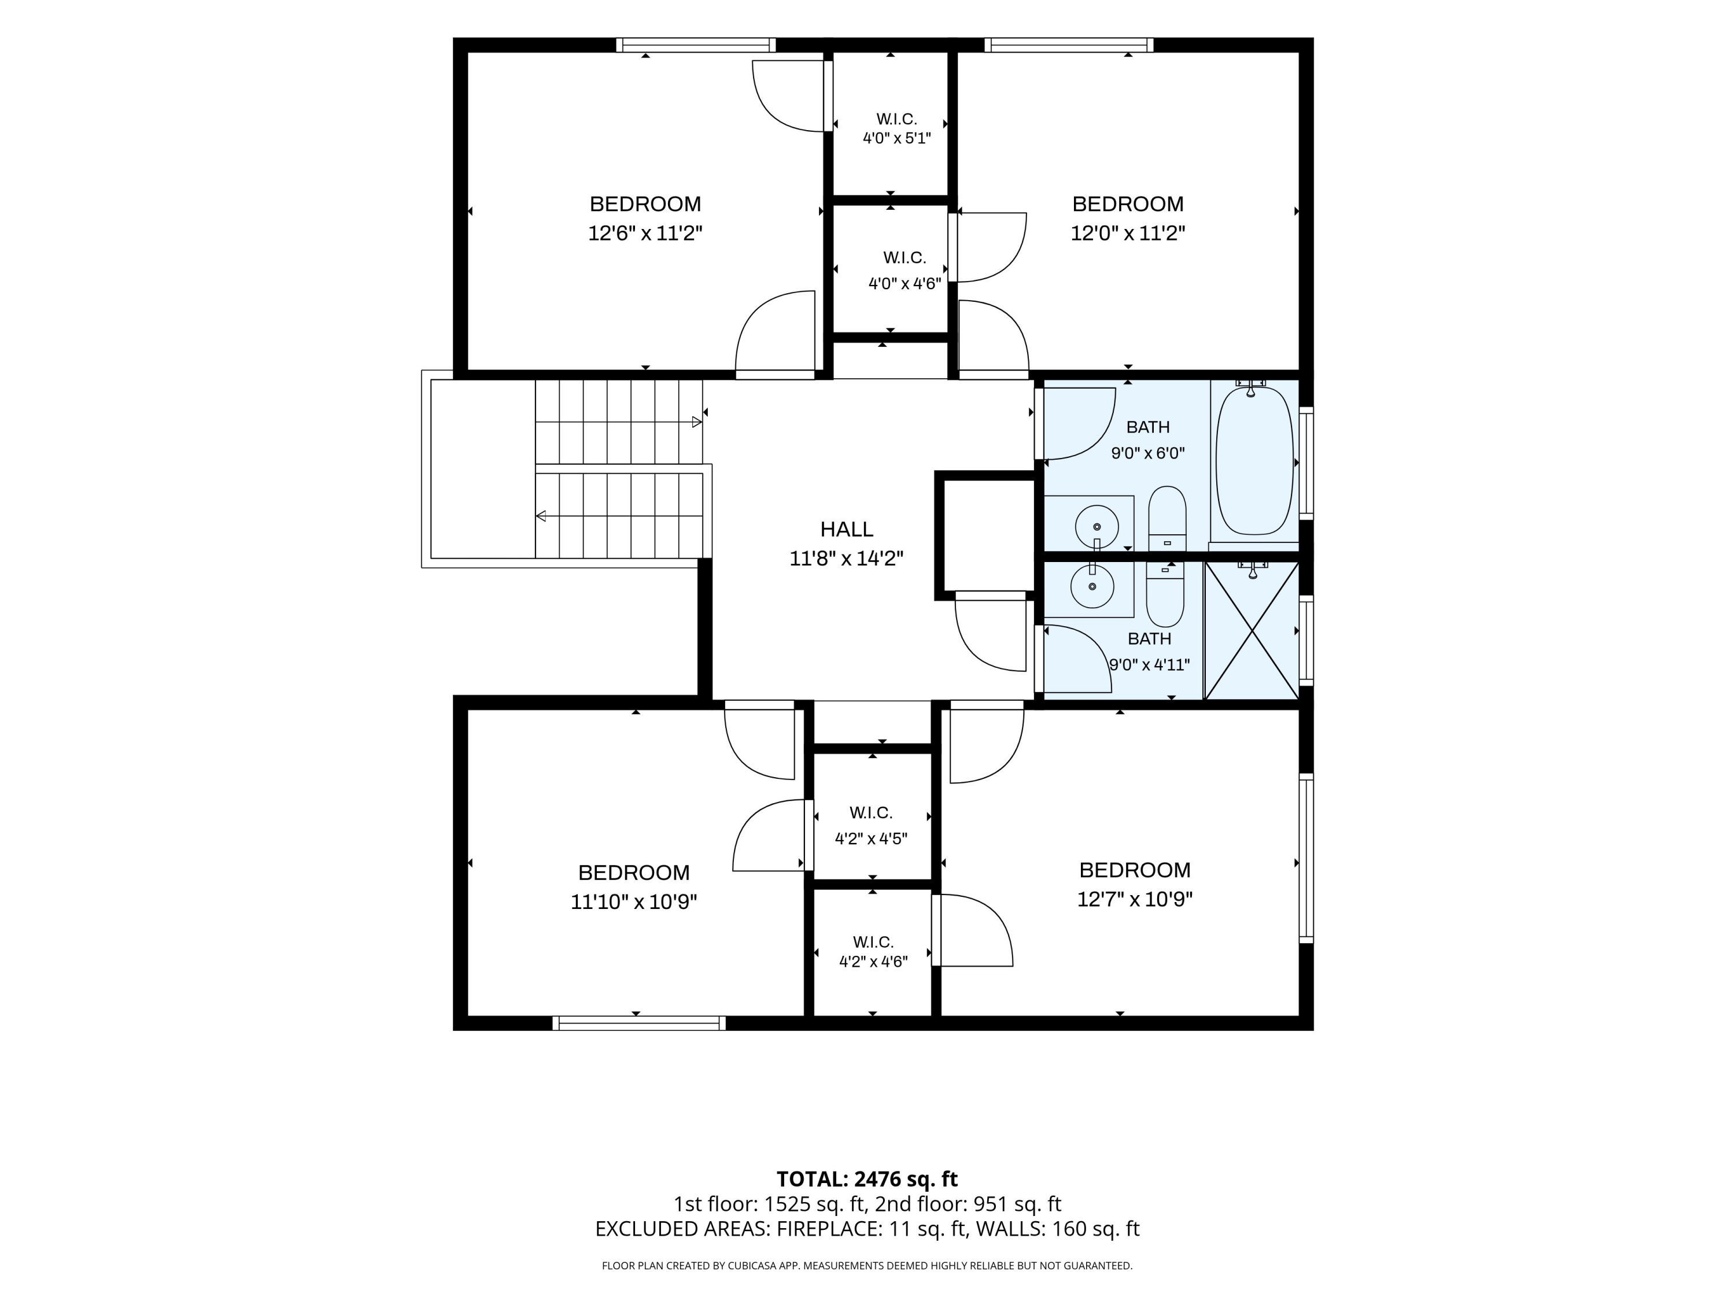
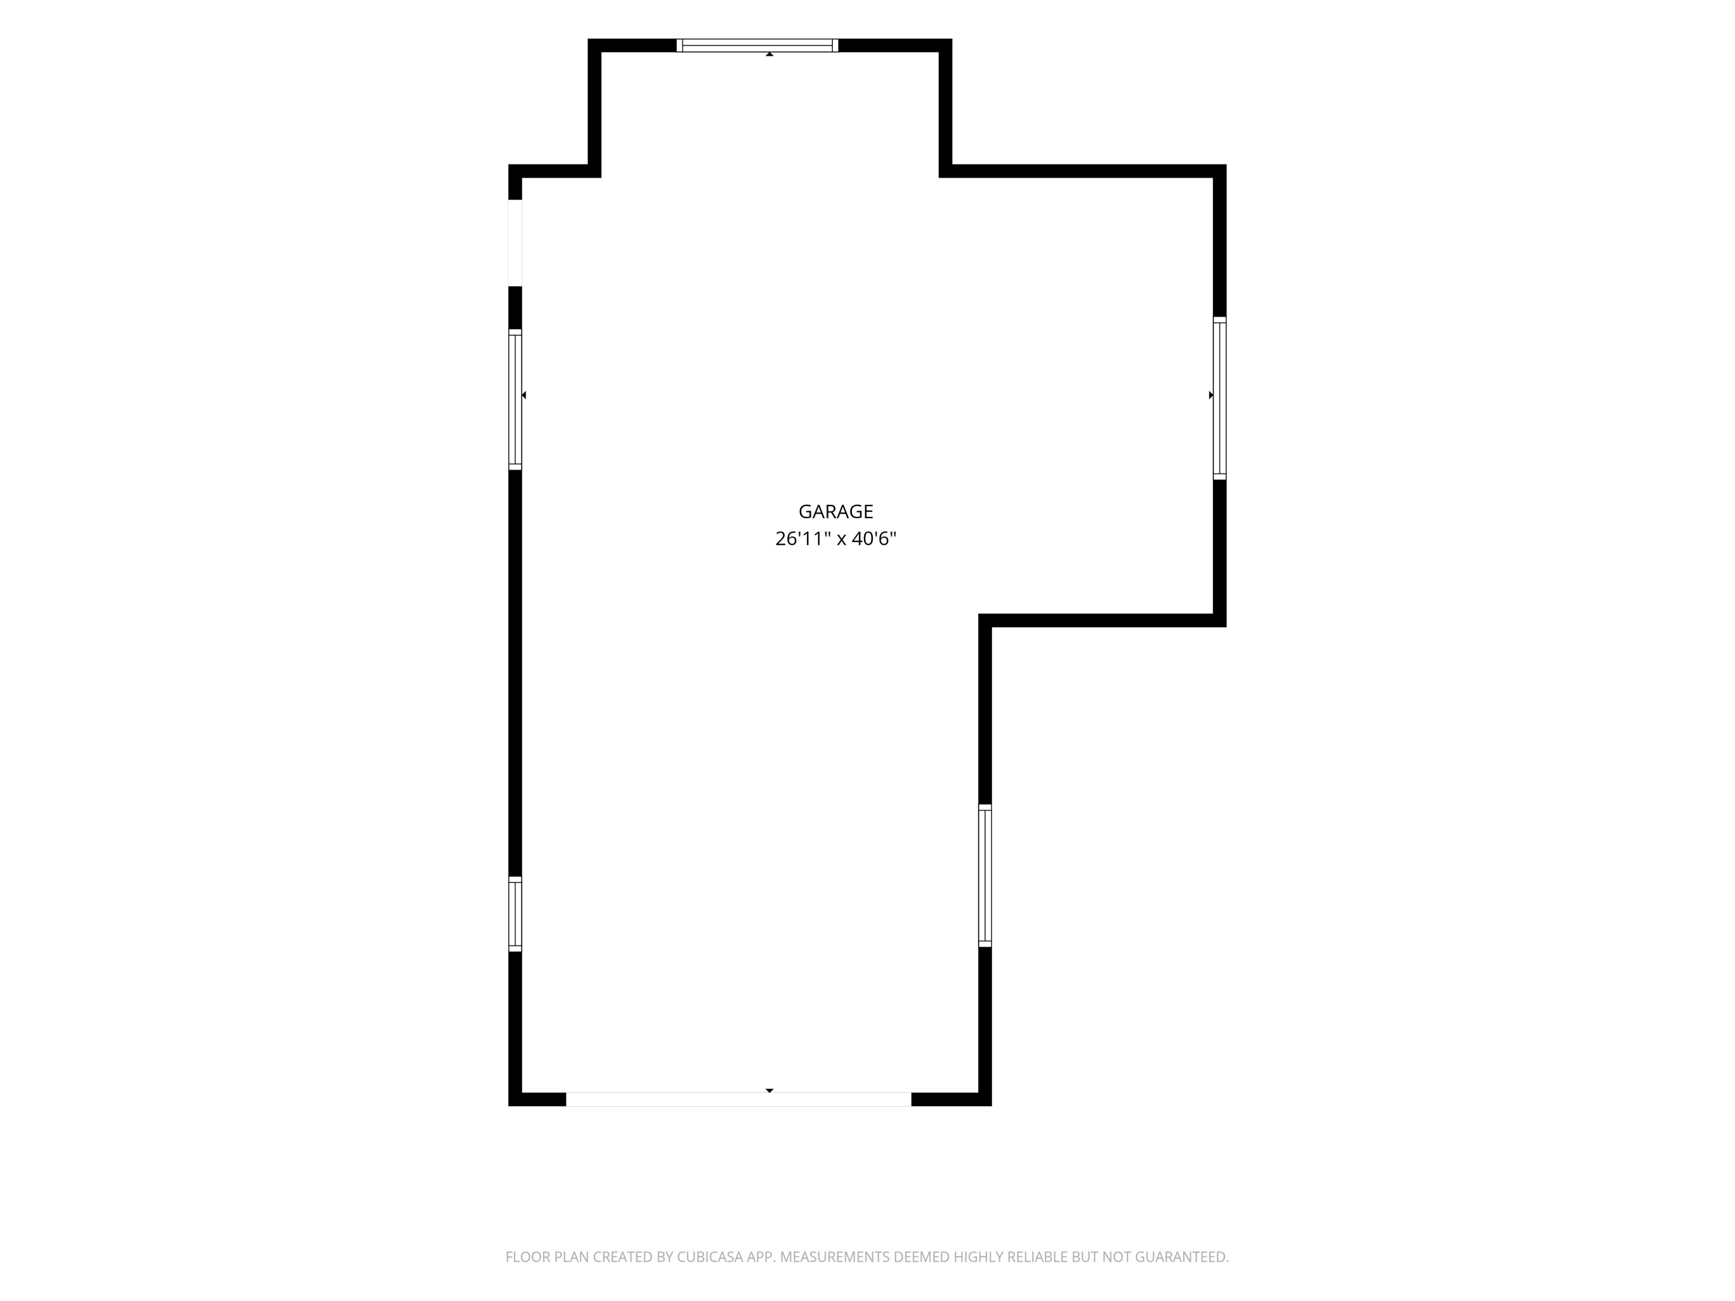
Tucked away on a peaceful cul-de-sac, this spacious 5-bedroom, 3.5-bath home is located within the highly sought-after Mountain View School attendance area. Designed for comfortable living and entertaining, the home features an open-beamed living room with a brick fireplace, formal dining area, and a kitchen with bar seating that opens to a cozy den and backyard patio. The ground-floor primary suite offers an en-suite bath, while upstairs includes four additional bedrooms and two bathrooms. Not only does it have an attached 3-car garage it has a rare oversized RV garage with exceptional flexibility for a workshop, car collection, art studio, additional storage or potential ADU.

5
beds

3
baths

2,545 Sq.Ft. LIVING AREA

9,583.2 Sq.Ft. lot

Features & Amenities

Interior

  • total bedrooms5
  • Total bathrooms3
  • full bathrooms3
  • half bathroom1
  • Laundry room Gas Hookup, In Garage
  • Flooring Carpet, Tile
  • Fireplace Living Room
  • APPLIANCES Refrigerator, Built-In Gas Range, Built-In Electric Oven, Dishwasher, Disposal, Double Oven, Rev Osmosis, Wtr Softener/Owned
  • other interior Features Cathedral Ceiling(s)

Area & Lot

  • Status Sold
  • Date Sold August 12, 2026
  • Living Area2,545 Sq.Ft.
  • Total Area2,545 Sq.Ft.
  • Lot Area9,583.2 Sq.Ft.
  • MLS® ID26-2006
  • TypeResidential
  • YEAR BUILT1971
  • Architecture StylesMid-Century Modern
  • View DescriptionMountain(s)
  • Elementary SchoolMtn View
  • Middle SchoolGol Valley
  • High SchoolDos Pueblos

Exterior

  • STORIES2
  • Garage Space6.0
  • water SourceGoleta Wtr
  • roofOther, Composition, Tile
  • lot featuresLevel, Near Public Transit
  • parkingGarage, RV Access/Parking, Boat, Attached
  • HEAT TYPEForced Air
  • SubstructureSlab
  • other exterior FeaturesYard Irrigation PRT

Financial

  • Sales Price$2,250,000
  • Zoning R-1

Work With Us

Ani Estate Group have been my realtors for several successful real estate transactions. Each time, I have found their knowledge, expertise and attention to detail impressive. They are both professional and personable. They provide a high level of attentiveness to their clients and are extremely efficient. -EJ

Follow Us on Instagram