Spanish-style ranch home with a red tile roof and pool, set against rolling hills at dusk.
Ranch home with terracotta tile roofs and pool, surrounded by landscaped grounds and rolling hills.
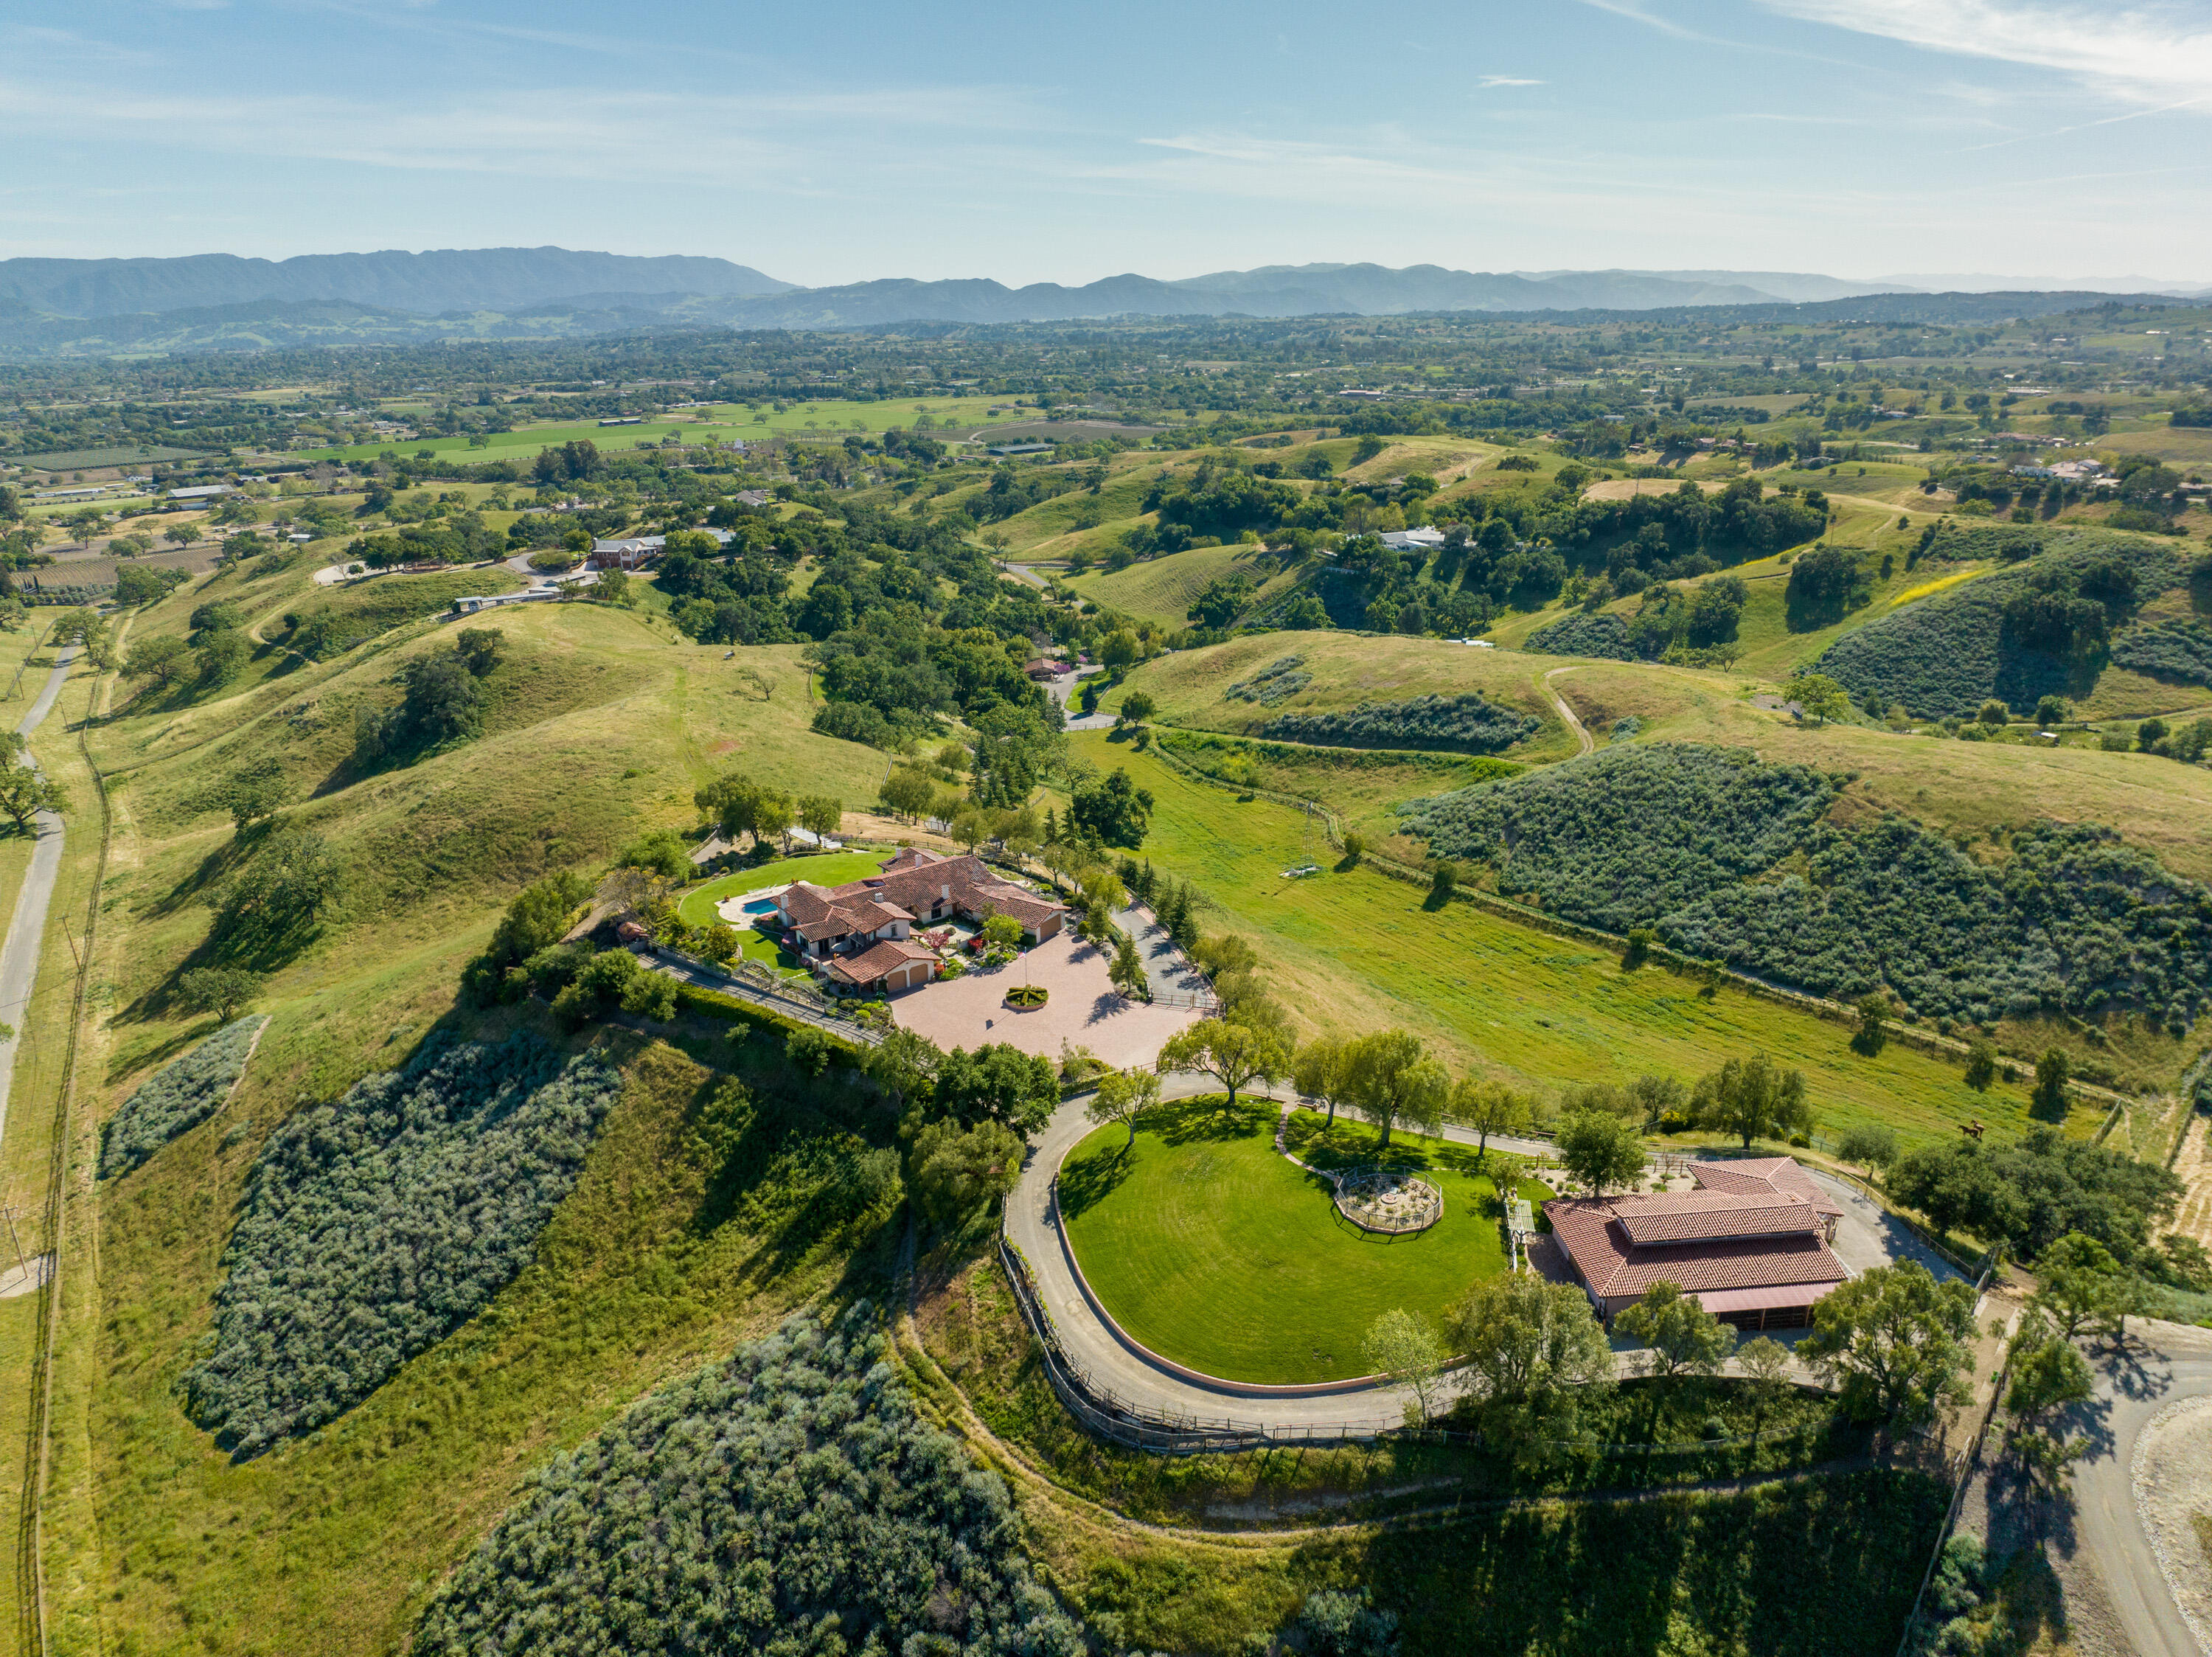
Aerial view of a ranch estate with a swimming pool, winding drive, and expansive grounds.
Ranch entrance with a broad wooden gate between brick pillars, shaded by mature trees.
Spanish-style ranch home with terracotta roofs, landscaped entry, circular brick driveway, and mountains beyond.
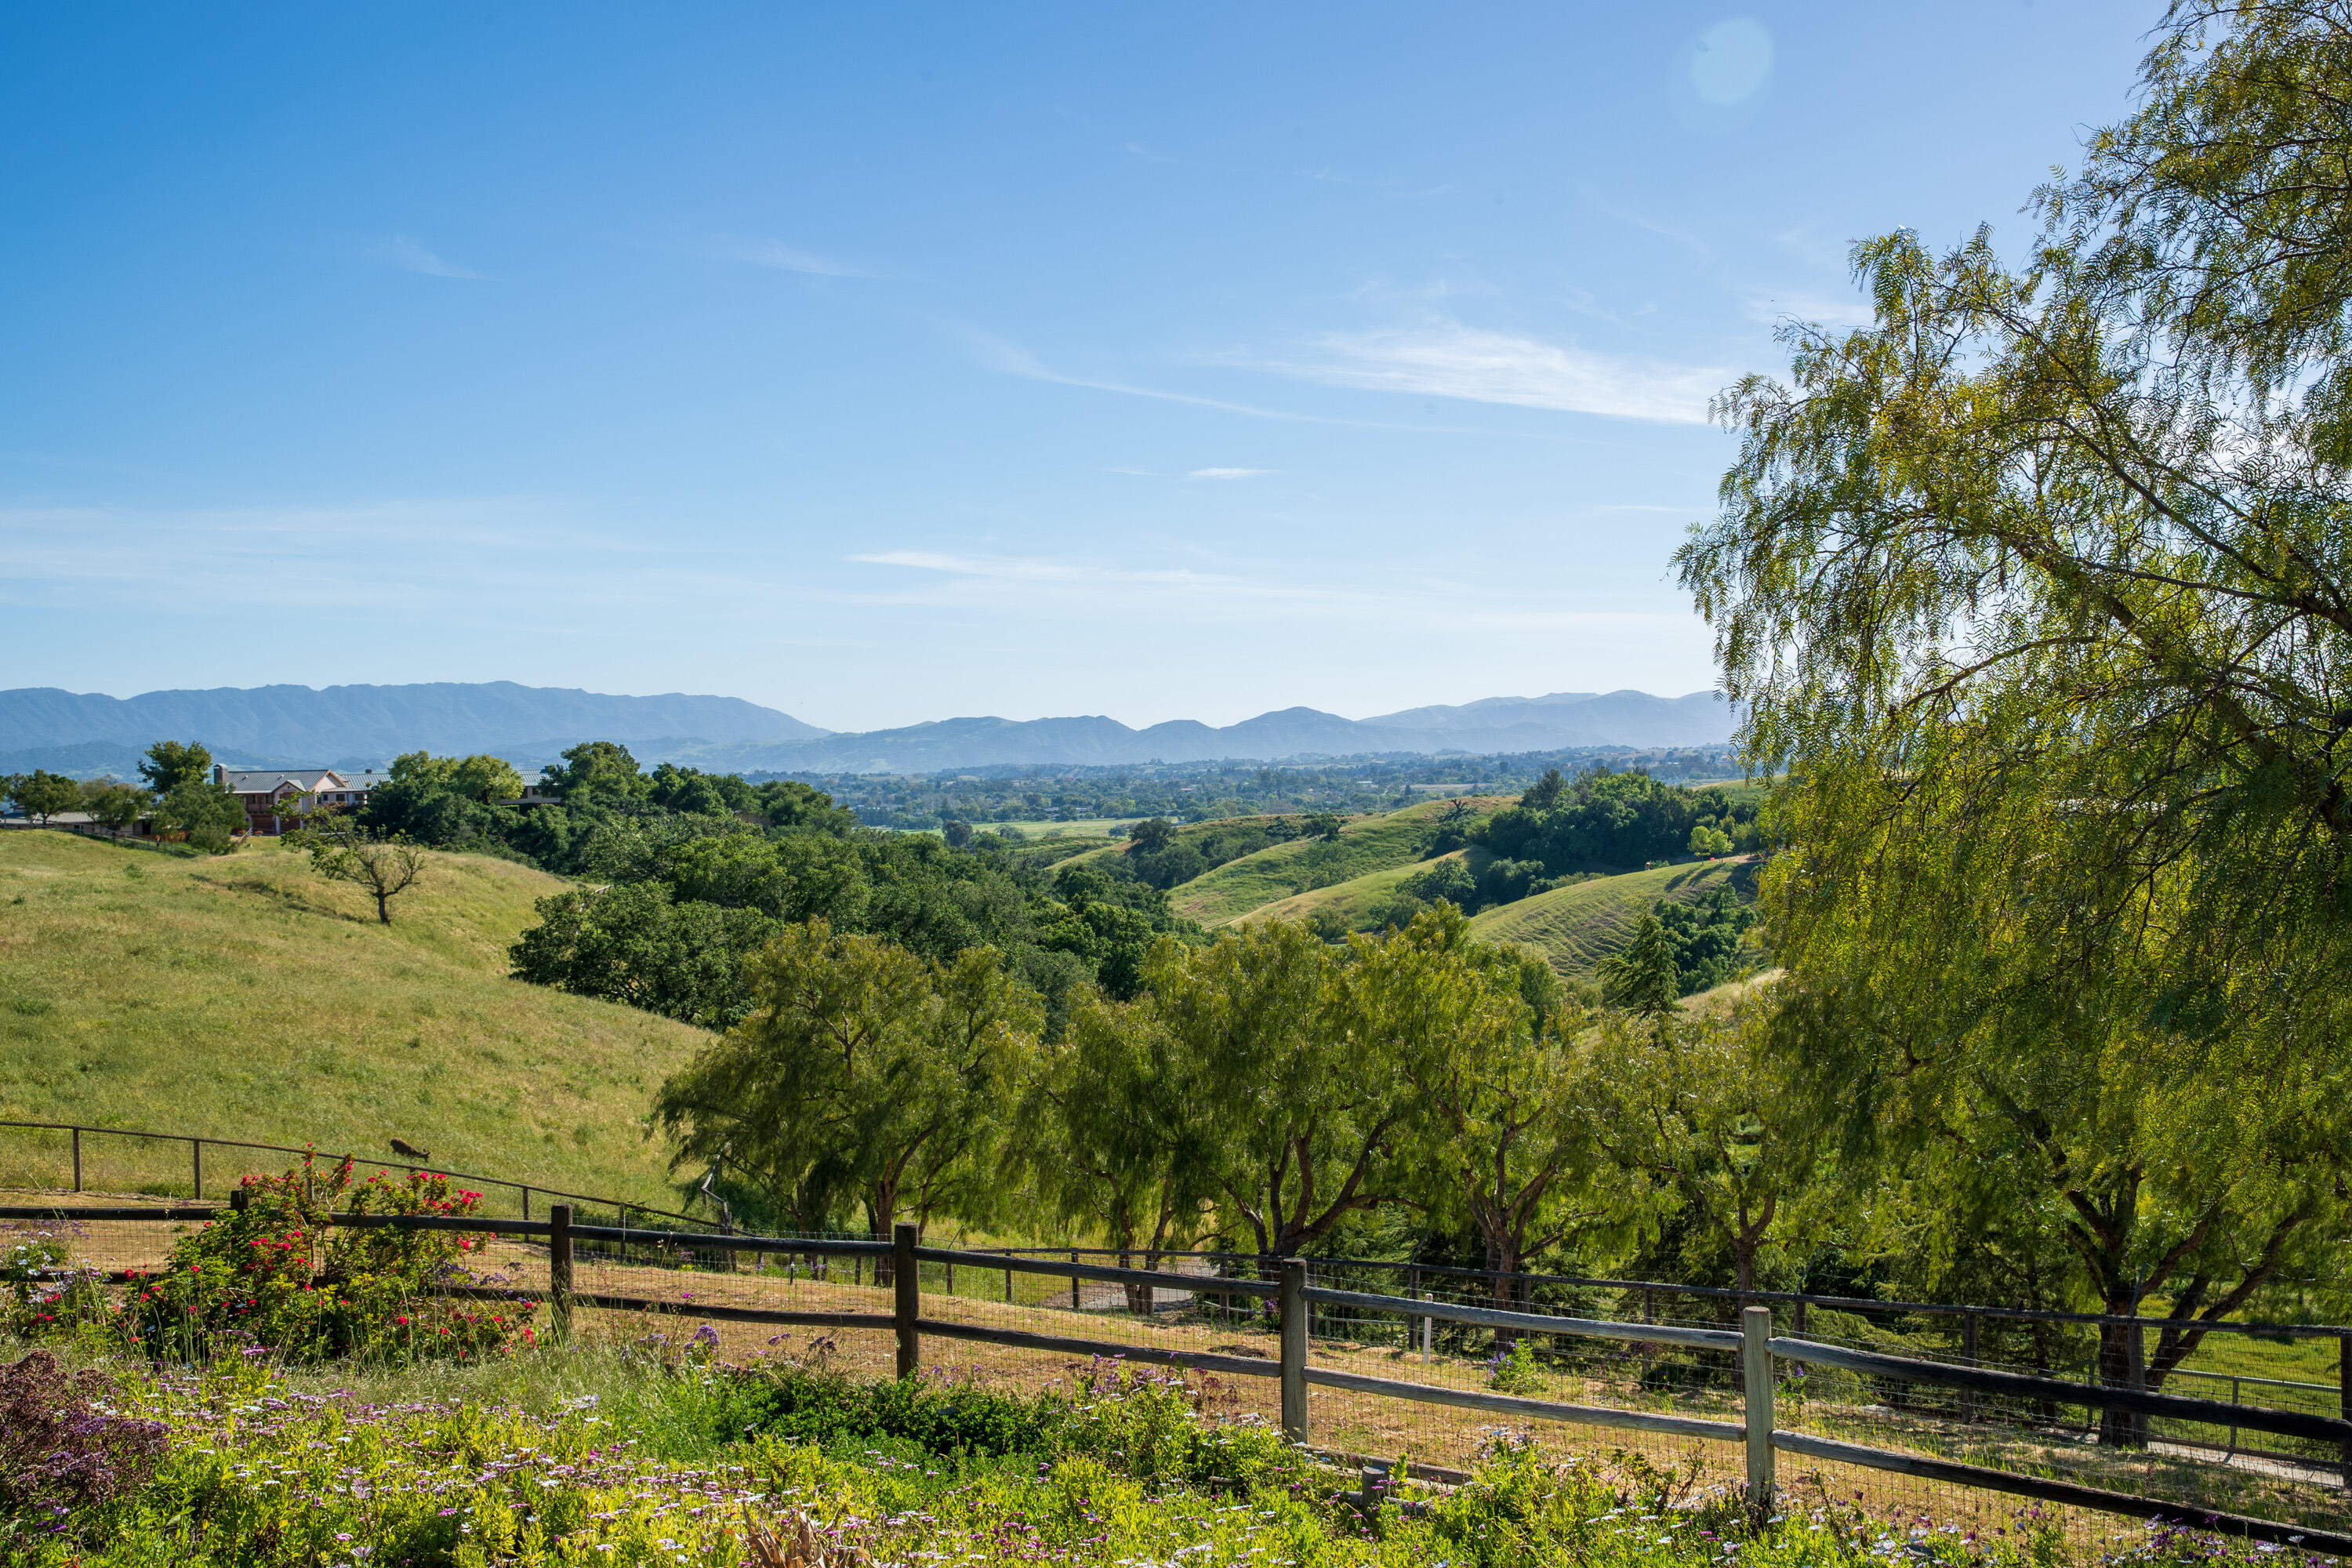
Santa Ynez ranch landscape with rolling hills, a foreground fence, and distant mountains.
Spanish-style ranch home with red tile roofs, shaded porch, and a stone walkway through flowering gardens.
Covered ranch entry with a carved wood door, terracotta tiles, and wooden chairs beneath a timber ceiling.
Living room with exposed wood beams, grand piano, fireplace, and garden views.
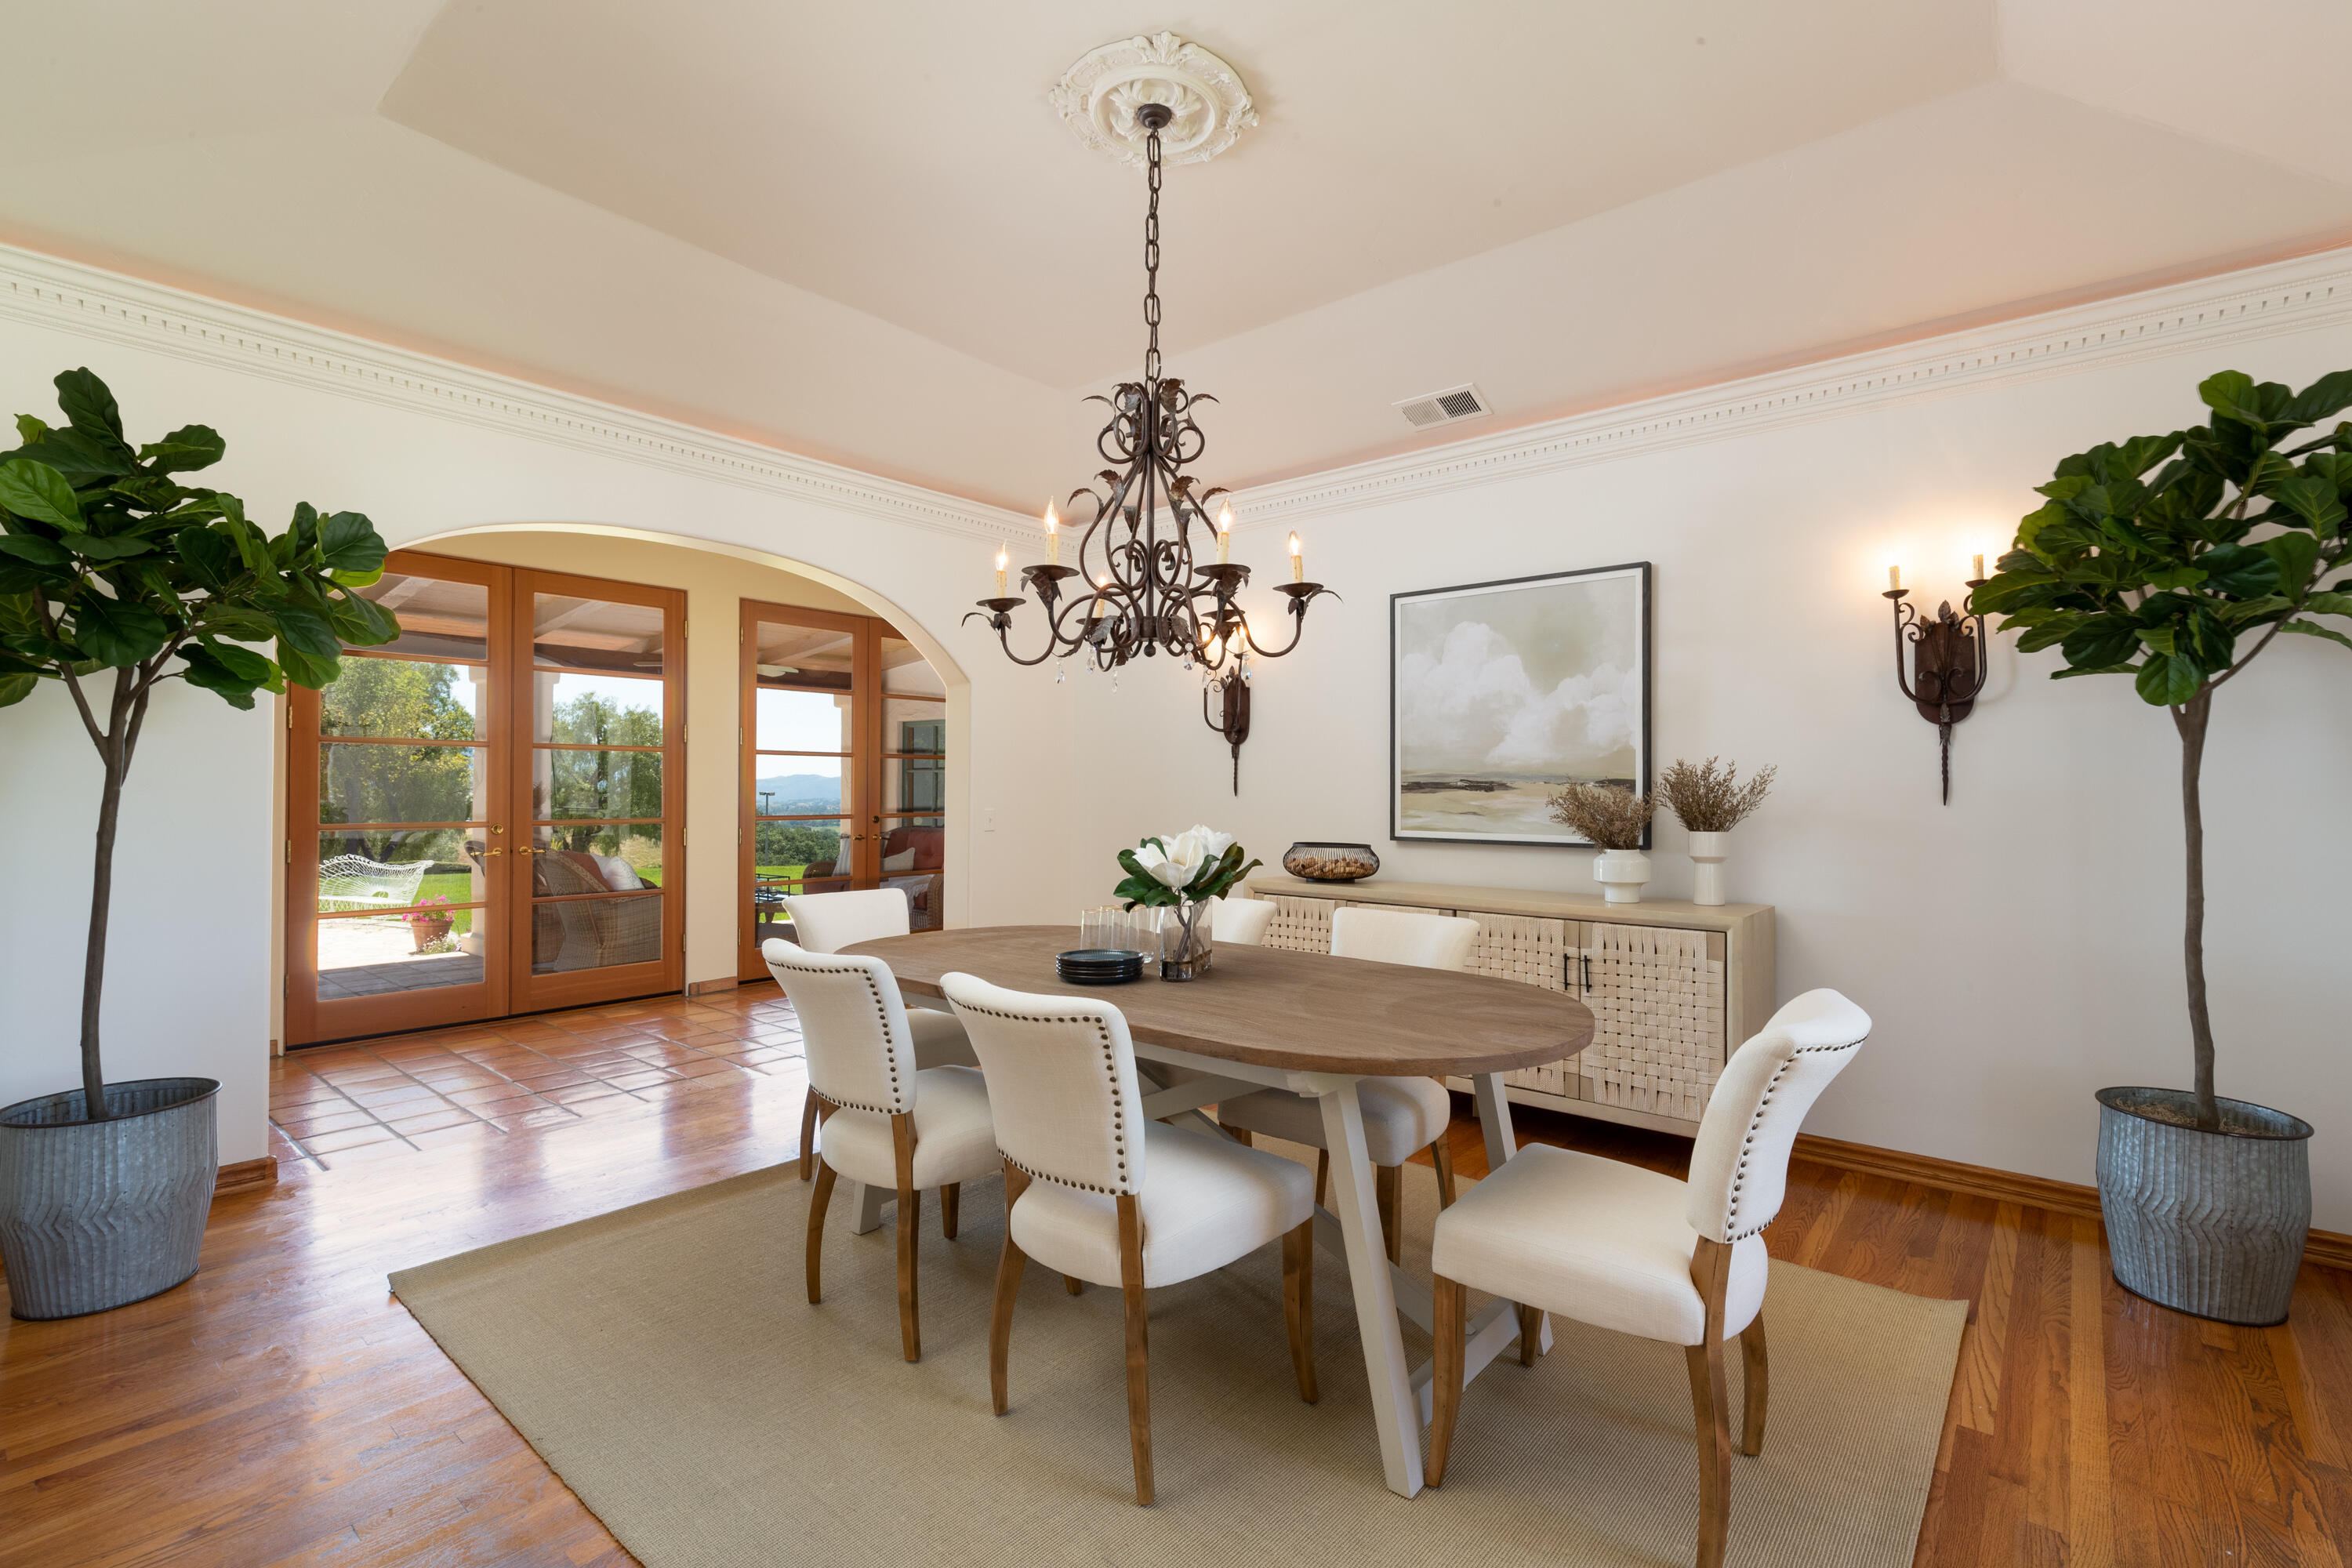
Dining room with an oval wood table, upholstered chairs, and French doors opening to a patio.
Kitchen with a green island, terracotta floors, vaulted wood ceiling, and large windows overlooking the grounds.
Dining room with a timber ceiling, wrought-iron chandelier, and garden views through large windows.
Living room with a tiled fireplace, exposed wood beams, and large garden-facing windows.
Living room with exposed wood beams, a fireplace, built-in cabinetry, and large windows overlooking trees.
Ranch home game room with a red-felt pool table, exposed timber beams, and windows overlooking trees and hills.
Library with built-in wood bookcases, two armchairs, a round table, and a lit fireplace.
Bedroom with a vaulted wood ceiling, lit fireplace, and window overlooking hills and mountains.
Bathroom with sage-green vanity and ornate mirrors, opening to a raised soaking tub beneath decorative windows.
Soaking tub beneath timber beams, framed by tall windows overlooking rolling hills.
Walk-in closet with built-in shelving, plank wood floors, and ornate chandeliers.
Bedroom with exposed wooden ceiling beams, a white bed, and French doors opening to a patio.
Bathroom with a glass-enclosed tub and shower, terracotta tile floor, and a wood vanity beneath a large mirror.
Bedroom with a large white bed, striped walls, crystal chandelier, and windows overlooking countryside.
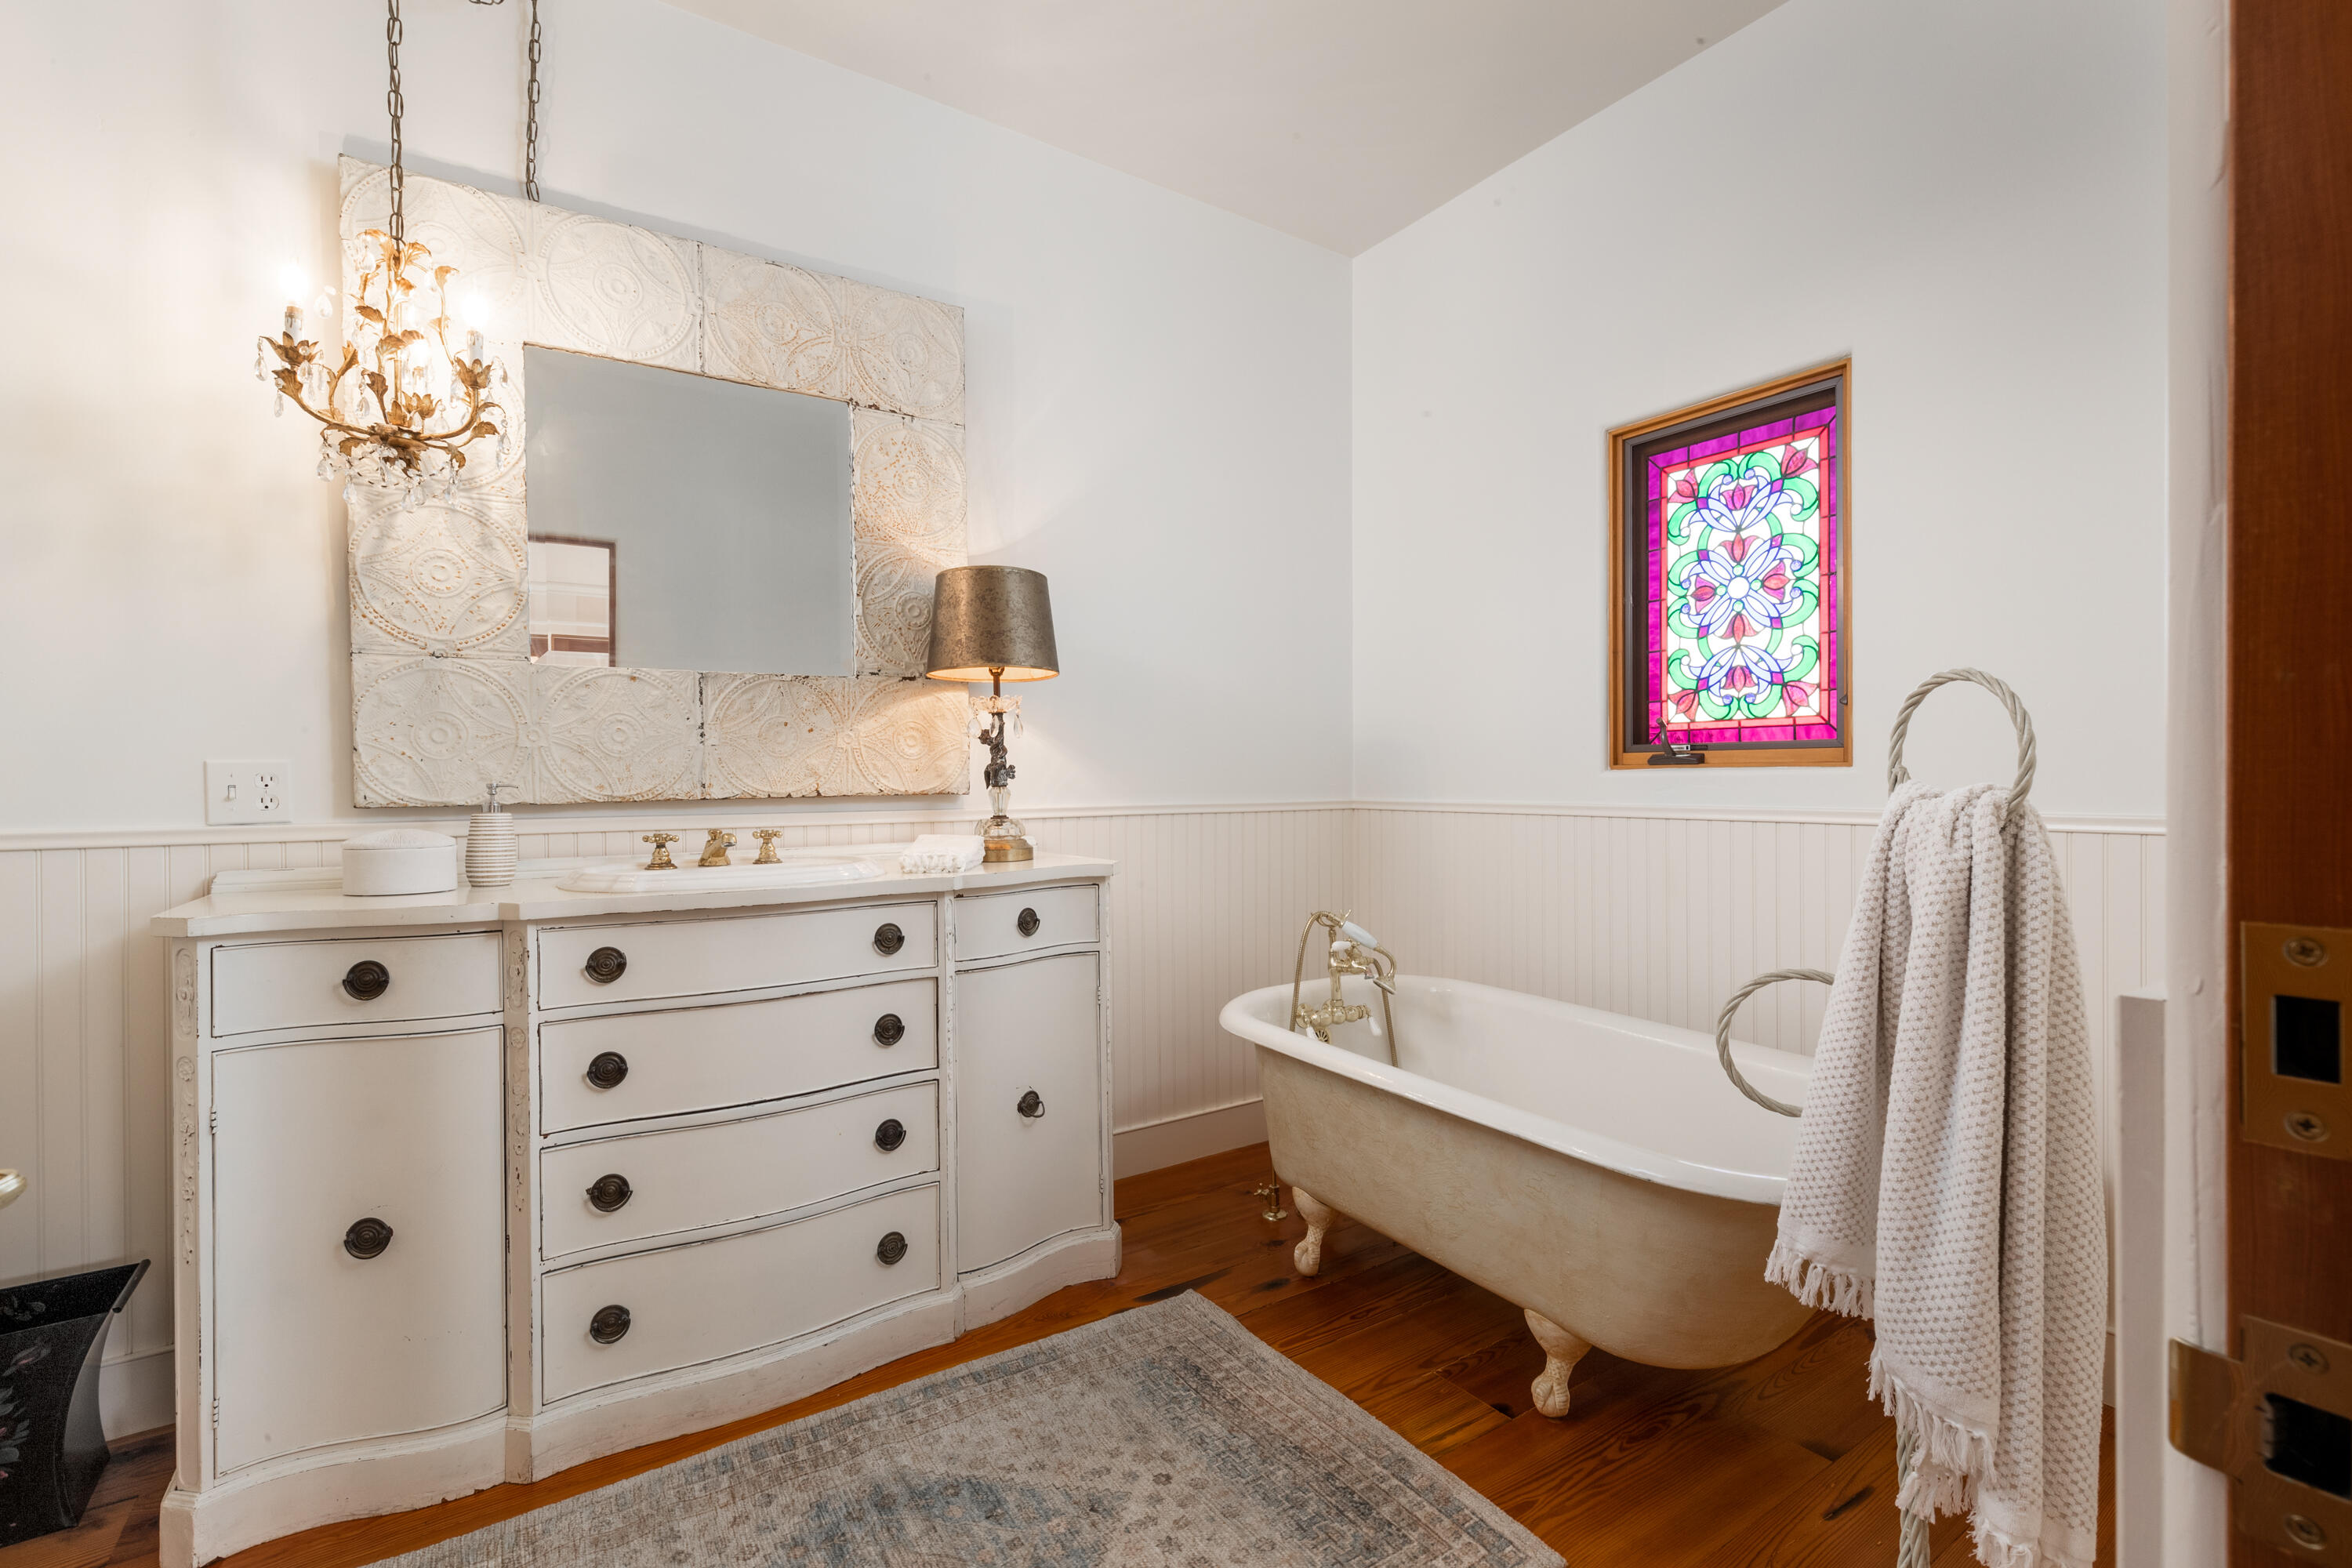
Bathroom with a white vintage vanity, clawfoot tub, and colorful stained-glass window.
Bedroom with a four-poster bed, vaulted wood ceiling, and desk beside windows overlooking tiled rooftops.
Bathroom with a wood-framed mirror, tiled vanity, glass shower, and exposed ceiling beams.
Laundry room with wood cabinetry, white washer and dryer, and a window overlooking greenery.
Aerial view of a ranch-style home with a swimming pool, broad lawn, and distant mountain views.
Spanish-style ranch home behind a pool and flagstone patio with umbrella-shaded lounge chairs.
Ranch swimming pool beside a stone patio with umbrella-shaded loungers and distant mountain views.
Spanish-style home patio with a tiled courtyard, flower pots, and umbrella-shaded dining table.
Covered outdoor kitchen with wood cabinetry, brick patio, flowering garden, and distant hills.
Covered patio with wicker seating overlooking a lawn, pool, and distant hills.
Ranch home at dusk with a covered patio, flagstone terrace, and flowering purple tree.
Rustic log four-poster bed beneath a vaulted wood ceiling in a ranch bedroom.
Bathroom with a red-and-white clawfoot tub, wooden vanity, stained-glass wall panel, and glass shower.
Rustic kitchen with a stone backsplash, wood cabinets, timber ceiling, and glass-paned door to the lawn.
Rustic living room with a vaulted wood ceiling, stone fireplace wall, wood stove, and tan sectional sofa.
Low-profile ranch home with a red roof nestled beneath mature trees beside a sloping lawn.
Ranch house with terracotta-tiled roofs and fenced grounds, backed by rolling hills and distant mountains.
Santa Ynez ranch stable with red tile roofs, wooden stall fencing, and a covered patio overlooking hills.
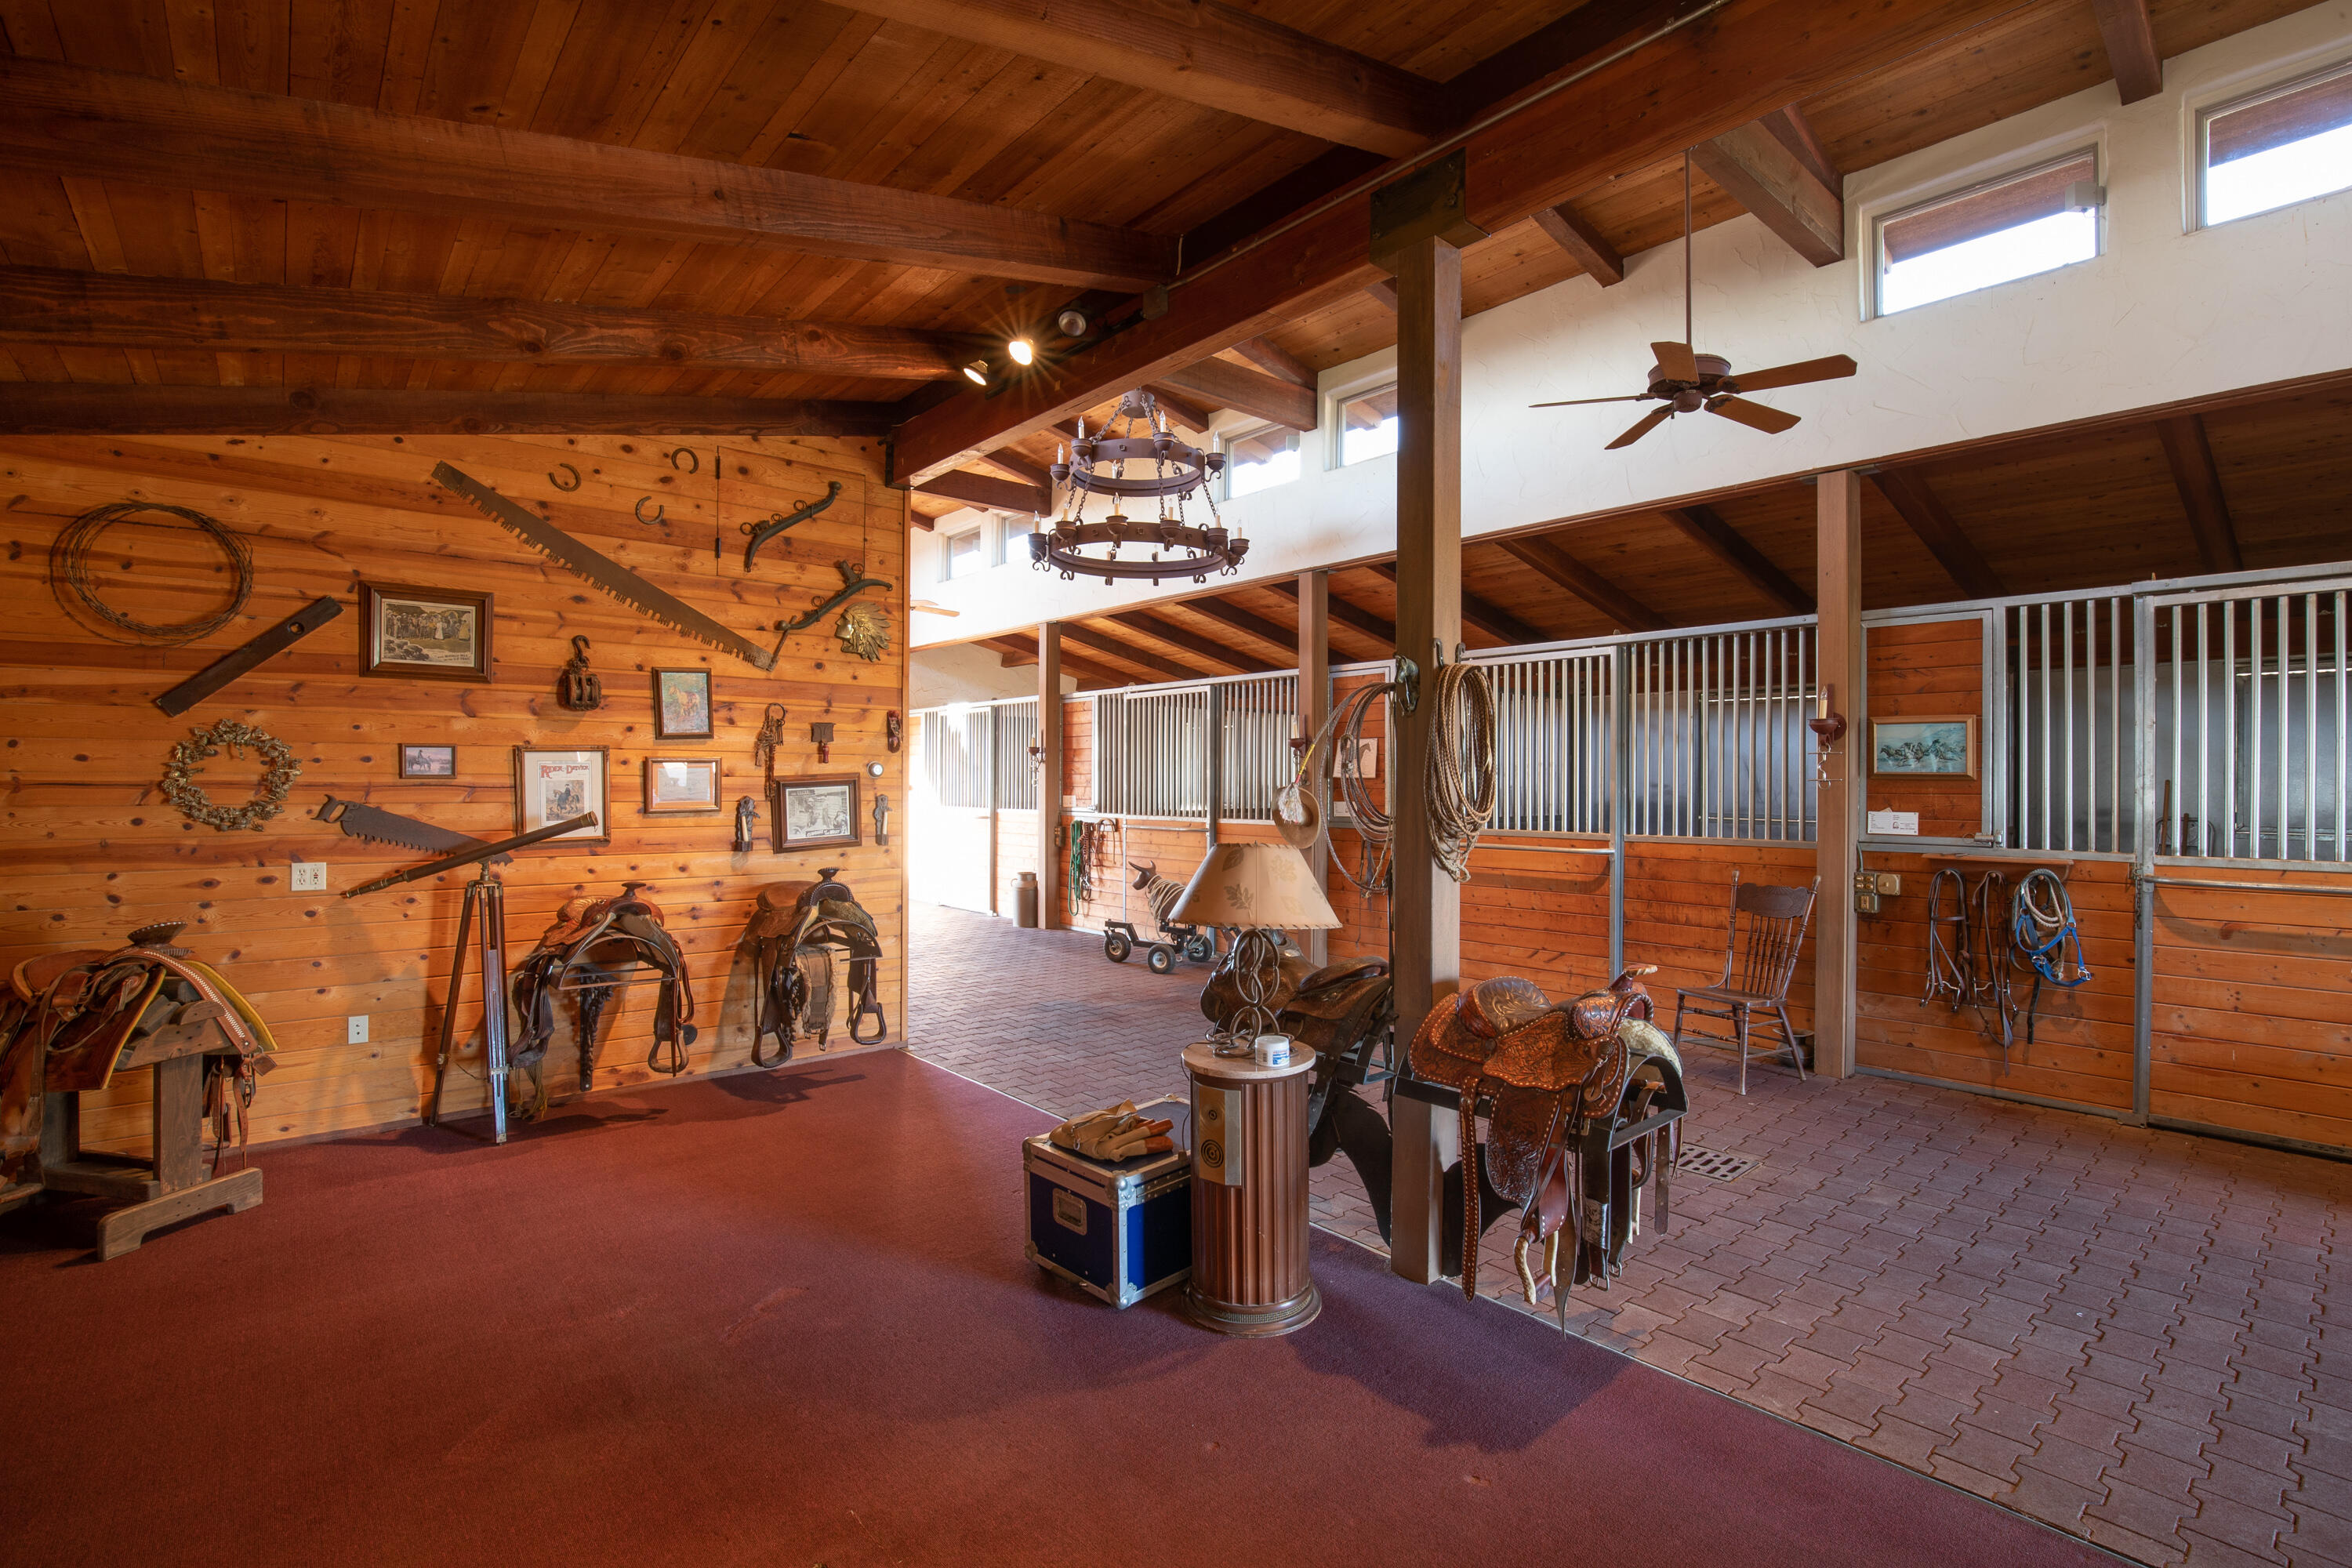
Horse barn aisle with brick flooring, wooden stalls, displayed saddles, and chandeliers.
Horse stable with wooden stalls, exposed beams, saddles, and a brick-paver aisle opening onto the ranch.
Ranch stable with wood-beamed ceiling, metal-front stalls, and saddles displayed along the walls.
Rustic ranch kitchen and dining area with exposed beams, brick flooring, and a tiled cooktop island.
Covered brick patio overlooking a green valley and distant mountains, with timber beams and lounge chairs.
Wood-sided outbuilding with a translucent panel, concrete steps, and mature trees.
Aerial view of a tiled-roof ranch home amid rolling hills, with mountains beyond.
Aerial view of a ranch home with tile roofs, landscaped gardens, and a circular brick driveway overlooking mountains.
Aerial view of a red-tile-roof ranch home with a pool, landscaped lawn, and broad paved driveway.
Aerial view of a ranch estate with a swimming pool, rolling hills, and distant mountains.
Aerial view of a ranch home with terracotta roof, landscaped grounds, winding drive, and distant mountains.
Ranch entrance with a stone path, circular hedge planter, and American flag.
Aerial view of a rural ranch parcel outlined in yellow, with a home and winding driveway.
SEE ALL PHOTOS
Spanish-style ranch home with a red tile roof and pool, set against rolling hills at dusk.
Ranch home with terracotta tile roofs and pool, surrounded by landscaped grounds and rolling hills.
Aerial view of a ranch estate with a swimming pool, winding drive, and expansive grounds.
Ranch entrance with a broad wooden gate between brick pillars, shaded by mature trees.
Spanish-style ranch home with terracotta roofs, landscaped entry, circular brick driveway, and mountains beyond.
Santa Ynez ranch landscape with rolling hills, a foreground fence, and distant mountains.
Spanish-style ranch home with red tile roofs, shaded porch, and a stone walkway through flowering gardens.
Covered ranch entry with a carved wood door, terracotta tiles, and wooden chairs beneath a timber ceiling.
Living room with exposed wood beams, grand piano, fireplace, and garden views.
Dining room with an oval wood table, upholstered chairs, and French doors opening to a patio.
Kitchen with a green island, terracotta floors, vaulted wood ceiling, and large windows overlooking the grounds.
Dining room with a timber ceiling, wrought-iron chandelier, and garden views through large windows.
Living room with a tiled fireplace, exposed wood beams, and large garden-facing windows.
Living room with exposed wood beams, a fireplace, built-in cabinetry, and large windows overlooking trees.
Ranch home game room with a red-felt pool table, exposed timber beams, and windows overlooking trees and hills.
Library with built-in wood bookcases, two armchairs, a round table, and a lit fireplace.
Bedroom with a vaulted wood ceiling, lit fireplace, and window overlooking hills and mountains.
Bathroom with sage-green vanity and ornate mirrors, opening to a raised soaking tub beneath decorative windows.
Soaking tub beneath timber beams, framed by tall windows overlooking rolling hills.
Walk-in closet with built-in shelving, plank wood floors, and ornate chandeliers.
Bedroom with exposed wooden ceiling beams, a white bed, and French doors opening to a patio.
Bathroom with a glass-enclosed tub and shower, terracotta tile floor, and a wood vanity beneath a large mirror.
Bedroom with a large white bed, striped walls, crystal chandelier, and windows overlooking countryside.
Bathroom with a white vintage vanity, clawfoot tub, and colorful stained-glass window.
Bedroom with a four-poster bed, vaulted wood ceiling, and desk beside windows overlooking tiled rooftops.
Bathroom with a wood-framed mirror, tiled vanity, glass shower, and exposed ceiling beams.
Laundry room with wood cabinetry, white washer and dryer, and a window overlooking greenery.
Aerial view of a ranch-style home with a swimming pool, broad lawn, and distant mountain views.
Spanish-style ranch home behind a pool and flagstone patio with umbrella-shaded lounge chairs.
Ranch swimming pool beside a stone patio with umbrella-shaded loungers and distant mountain views.
Spanish-style home patio with a tiled courtyard, flower pots, and umbrella-shaded dining table.
Covered outdoor kitchen with wood cabinetry, brick patio, flowering garden, and distant hills.
Covered patio with wicker seating overlooking a lawn, pool, and distant hills.
Ranch home at dusk with a covered patio, flagstone terrace, and flowering purple tree.
Rustic log four-poster bed beneath a vaulted wood ceiling in a ranch bedroom.
Bathroom with a red-and-white clawfoot tub, wooden vanity, stained-glass wall panel, and glass shower.
Rustic kitchen with a stone backsplash, wood cabinets, timber ceiling, and glass-paned door to the lawn.
Rustic living room with a vaulted wood ceiling, stone fireplace wall, wood stove, and tan sectional sofa.
Low-profile ranch home with a red roof nestled beneath mature trees beside a sloping lawn.
Ranch house with terracotta-tiled roofs and fenced grounds, backed by rolling hills and distant mountains.
Santa Ynez ranch stable with red tile roofs, wooden stall fencing, and a covered patio overlooking hills.
Horse barn aisle with brick flooring, wooden stalls, displayed saddles, and chandeliers.
Horse stable with wooden stalls, exposed beams, saddles, and a brick-paver aisle opening onto the ranch.
Ranch stable with wood-beamed ceiling, metal-front stalls, and saddles displayed along the walls.
Rustic ranch kitchen and dining area with exposed beams, brick flooring, and a tiled cooktop island.
Covered brick patio overlooking a green valley and distant mountains, with timber beams and lounge chairs.
Wood-sided outbuilding with a translucent panel, concrete steps, and mature trees.
Aerial view of a tiled-roof ranch home amid rolling hills, with mountains beyond.
Aerial view of a ranch home with tile roofs, landscaped gardens, and a circular brick driveway overlooking mountains.
Aerial view of a red-tile-roof ranch home with a pool, landscaped lawn, and broad paved driveway.
Aerial view of a ranch estate with a swimming pool, rolling hills, and distant mountains.
Aerial view of a ranch home with terracotta roof, landscaped grounds, winding drive, and distant mountains.
Ranch entrance with a stone path, circular hedge planter, and American flag.
Aerial view of a rural ranch parcel outlined in yellow, with a home and winding driveway.
Courtesy of Marcy Bazzani, Village Properties
Sold

Sant Ynez Private Ranch

3619 Roblar Avenue, SANTA YNEZ, CA 93460

$6,375,000
Imagine 360 degree views from your ideally located 40-acre gated ranch, at the end of a private road, where the sun rises and sets while you watch it break at dawn and relish in it's final moments on the distant horizon. A compound like no other, with uncompromised attention to detail. From the fortitude of the vaulted wood-beamed ceilings, to the coziness of the fireplace focused rooms, this stately home offers the promise of making beautiful memories for all who enter. Gated courtyard entry leads you to serenity and beauty, and vistas in all directions. The 4 en suite bedrooms with picture windows and French doors to peaceful patios enveloped in meticulous landscapes. Entertain at home in your own exclusive resort, built in the true California tradition. more... Pastures and fields of dancing grasses and majestic oak trees. A masterfully crafted barn ready for your beloved horses, for barn parties and after-rides studio with full bath. The gate house is reminiscent of the Old West, with living room, bar kitchenette, spacious bedroom, 2 baths, and French sliding doors to the patios and lawns beyond. Additional offices with wood stoves, multiple garages, equipment barns and roads and trails that lead you on paths to nature's wonderland of discoveries. A truly magical destination to call "home".

4
beds

6
baths

4,494 Sq.Ft. LIVING AREA

40.07 Acres lot

Marcy Bazzani

Marcy Bazzani

Features & Amenities

Interior

  • total bedrooms4
  • Total bathrooms6
  • full bathrooms5
  • half bathroom1
  • Laundry room Laundry Room
  • Flooring Carpet, Stone, Tile
  • Fireplace Primary Bedroom, Family Room, Other, LR

Area & Lot

  • Status Sold
  • Date Sold August 4, 2023
  • Living Area4,494 Sq.Ft.
  • Lot Area40.07 Acres
  • MLS® ID23-1254
  • TypeResidential
  • YEAR BUILT1971
  • Architecture StylesRanch, Spanish, Estate
  • Elementary SchoolOther
  • Middle SchoolOther
  • High SchoolOther

Exterior

  • water SourcePrivate
  • roofTile
  • lot featuresLevel, Rolling Slope, Sloped Down, Other
  • parkingGar 1, Gar 2, Interior Access, Attached, Other
  • HEAT TYPEForced Air
  • AIR CONDITIONINGCeiling Fan(s), Central Air
  • sewerSeptic In
  • SubstructureSlab
  • security FeaturesGate:Elec, Other
  • other exterior FeaturesPool, Patio Open, Patio Covered, Horse Facility, Lawn, Fruit Trees, Wooded, Yard Irrigation PRT, Fenced: PRT, Drought Tolerant LND

Financial

  • Sales Price$6,375,000
  • Zoning Other
View Virtual Tour

Work With Us

Ani Estate Group have been my realtors for several successful real estate transactions. Each time, I have found their knowledge, expertise and attention to detail impressive. They are both professional and personable. They provide a high level of attentiveness to their clients and are extremely efficient. -EJ

Follow Us on Instagram