Spanish-style stucco home with terracotta roofs, blue shutters, and a lush garden in front.
Spanish-inspired stucco home with tiled roof, small balcony, and landscaped front yard.
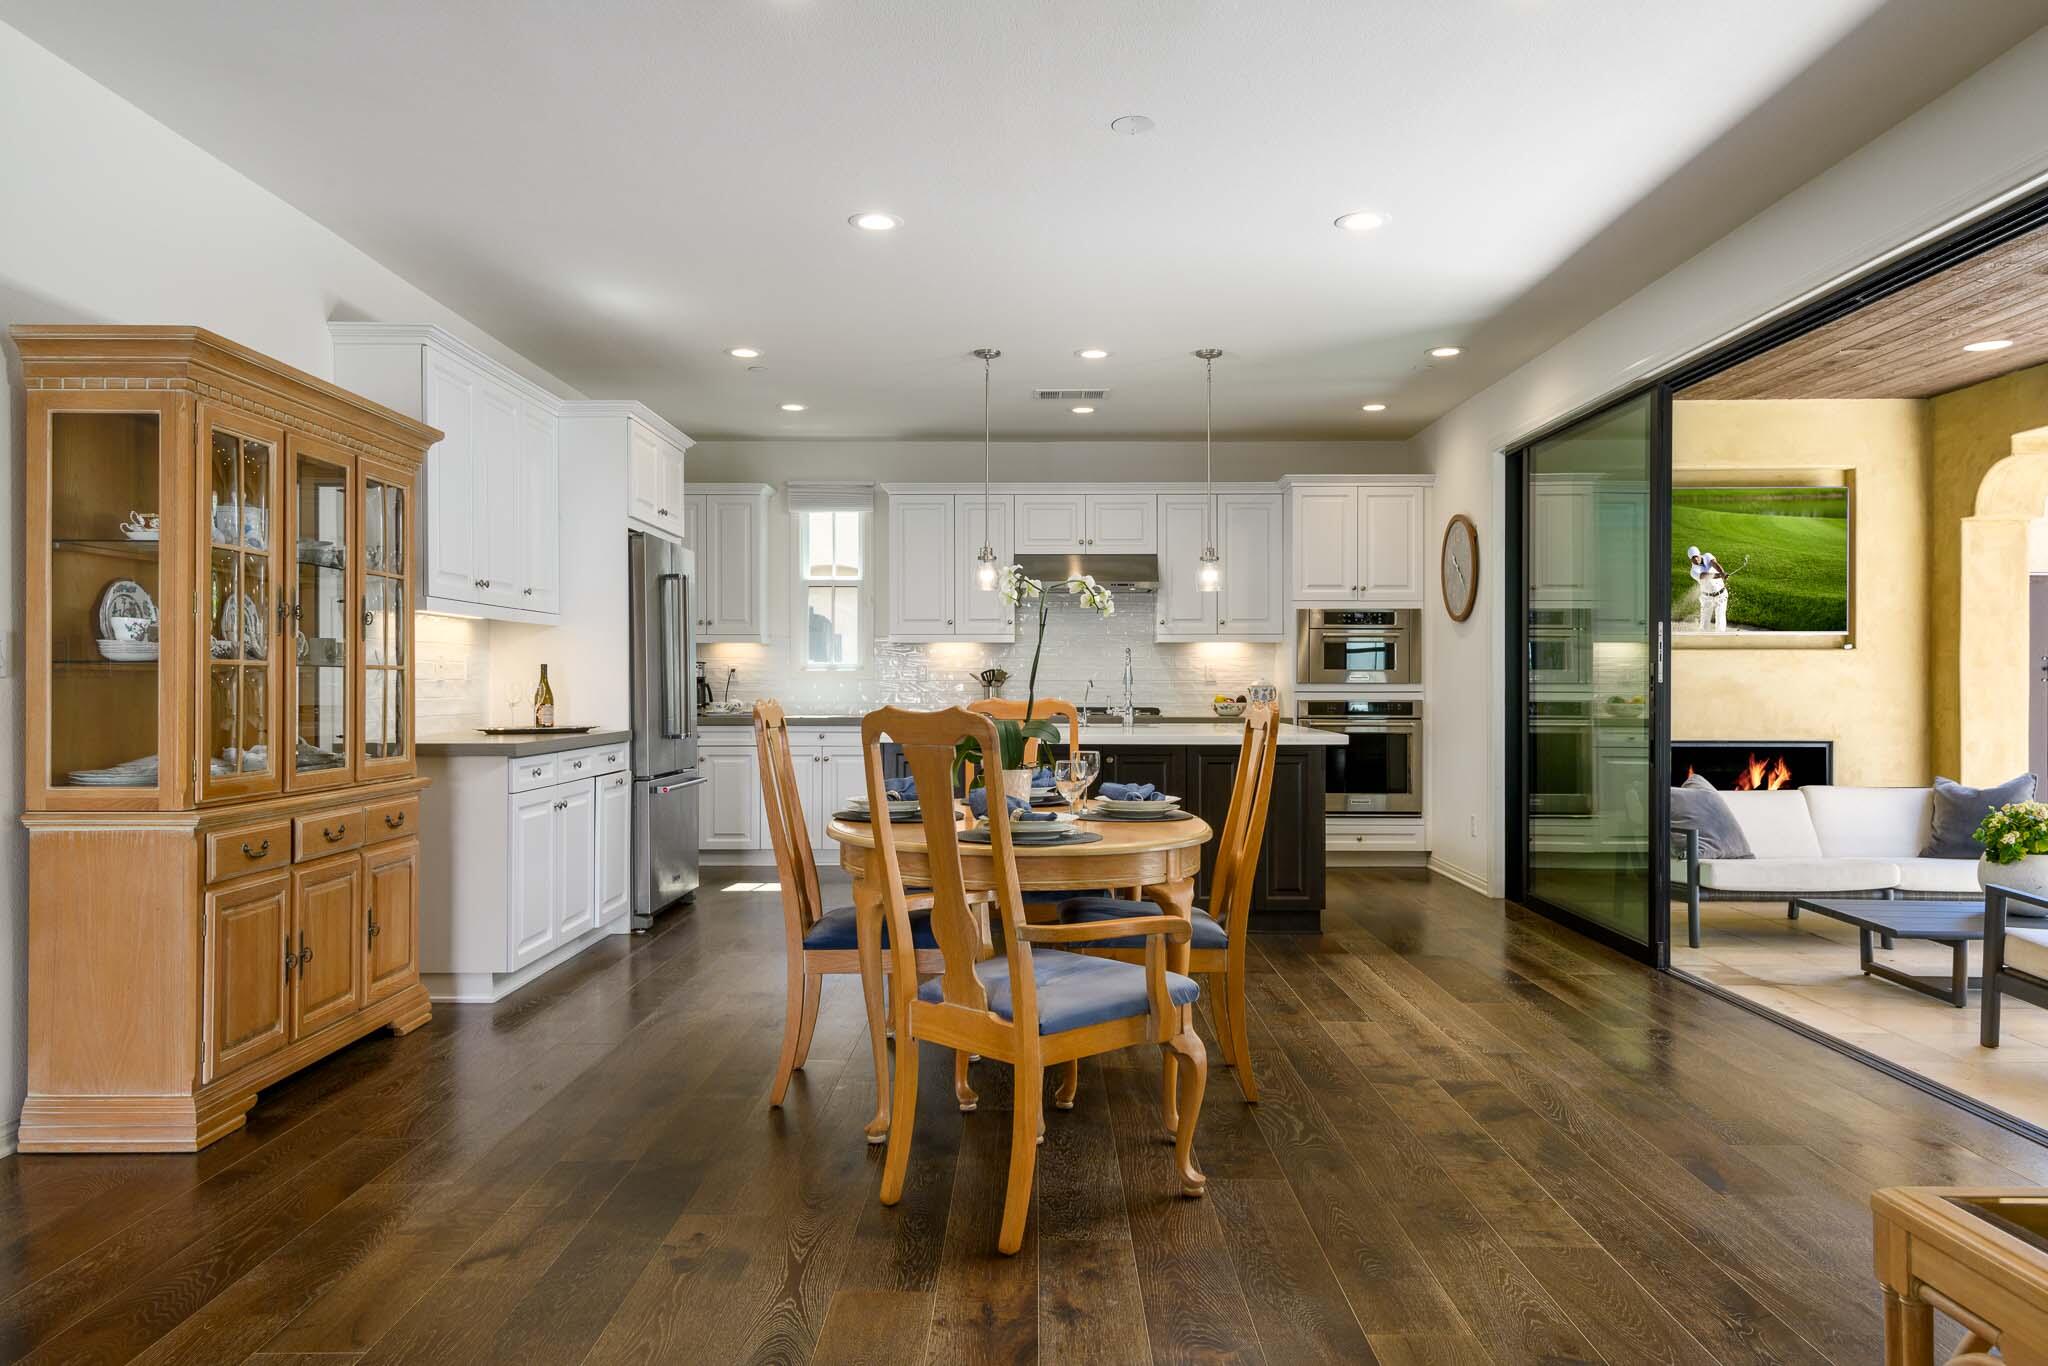
Kitchen and dining area with white cabinets, dark wood floors, and sliding doors to a covered patio.
Renovated kitchen with a dark island, white cabinetry, stainless appliances, and hardwood floors.
Kitchen with white cabinets, a dark island, and sliding doors opening to a leafy patio.
Open-plan kitchen, dining, and living room with white cabinetry and sliding doors to a covered patio.
Kitchen with white cabinets, a dark wood island, stainless steel appliances, and a pale tile backsplash.
Covered patio with lounge seating, a fireplace, and a dining table beside a vine-covered trellis.
Covered patio with woven lounge seating beside sliding doors opening onto a kitchen and dining area.
Furnished living room with a lit fireplace, tall windows, cream seating, and a patterned rug.
Furnished home office with a dark wood desk, bookcases, and windows overlooking terracotta-roofed homes.
Bright bathroom with a white vanity, mosaic backsplash, and glass walk-in shower with grab bars.
Furnished bedroom with a white bed, two windows, and framed artwork above the headboard.
Bathroom with white vanity and subway-tile tub-shower, patterned curtain, and window.
Furnished bedroom with wrought-iron bed and French doors opening to a balcony with hillside views.
Modern bathroom with double vanity, freestanding tub, and glass-enclosed tiled shower.
Bathroom with a glass-tiled shower featuring grab bars, beside a gray-countertop vanity and large mirror.
Landscaped courtyard with a central stone fountain, gravel path, and Spanish-style stucco home.
Spanish-inspired home with a red tile roof, dark double garage door, and landscaped front yard.
Aerial neighborhood view with a curved community pool, homes, and distant hills.
Aerial view of a home’s tree-filled backyard, stone patio paths, covered seating area, and metal windmill.
Fitness room with treadmills, stationary bikes, weight benches, and colorful exercise balls.
Living room with a stone fireplace, built-in shelves, and tall windows.
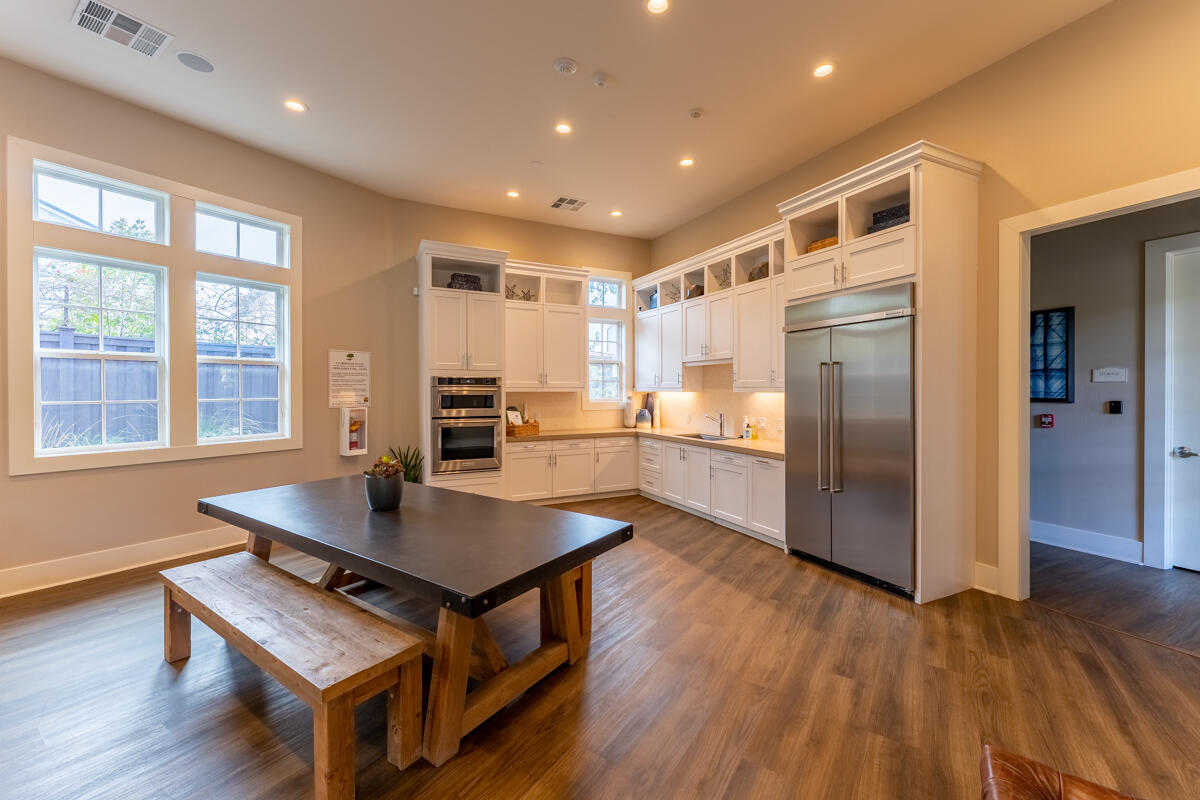
Kitchen with white cabinetry, stainless steel appliances, tall windows, and a dining table with bench.
Covered patio with timber roof, flagstone flooring, outdoor dining tables, and a garden wall.
Outdoor pool and square spa beside a shaded pavilion with tables and lounge chairs.
SEE ALL PHOTOS
Spanish-style stucco home with terracotta roofs, blue shutters, and a lush garden in front.
Spanish-inspired stucco home with tiled roof, small balcony, and landscaped front yard.
Kitchen and dining area with white cabinets, dark wood floors, and sliding doors to a covered patio.
Renovated kitchen with a dark island, white cabinetry, stainless appliances, and hardwood floors.
Kitchen with white cabinets, a dark island, and sliding doors opening to a leafy patio.
Open-plan kitchen, dining, and living room with white cabinetry and sliding doors to a covered patio.
Kitchen with white cabinets, a dark wood island, stainless steel appliances, and a pale tile backsplash.
Covered patio with lounge seating, a fireplace, and a dining table beside a vine-covered trellis.
Covered patio with woven lounge seating beside sliding doors opening onto a kitchen and dining area.
Furnished living room with a lit fireplace, tall windows, cream seating, and a patterned rug.
Furnished home office with a dark wood desk, bookcases, and windows overlooking terracotta-roofed homes.
Bright bathroom with a white vanity, mosaic backsplash, and glass walk-in shower with grab bars.
Furnished bedroom with a white bed, two windows, and framed artwork above the headboard.
Bathroom with white vanity and subway-tile tub-shower, patterned curtain, and window.
Furnished bedroom with wrought-iron bed and French doors opening to a balcony with hillside views.
Modern bathroom with double vanity, freestanding tub, and glass-enclosed tiled shower.
Bathroom with a glass-tiled shower featuring grab bars, beside a gray-countertop vanity and large mirror.
Landscaped courtyard with a central stone fountain, gravel path, and Spanish-style stucco home.
Spanish-inspired home with a red tile roof, dark double garage door, and landscaped front yard.
Aerial neighborhood view with a curved community pool, homes, and distant hills.
Aerial view of a home’s tree-filled backyard, stone patio paths, covered seating area, and metal windmill.
Fitness room with treadmills, stationary bikes, weight benches, and colorful exercise balls.
Living room with a stone fireplace, built-in shelves, and tall windows.
Kitchen with white cabinetry, stainless steel appliances, tall windows, and a dining table with bench.
Covered patio with timber roof, flagstone flooring, outdoor dining tables, and a garden wall.
Outdoor pool and square spa beside a shaded pavilion with tables and lounge chairs.
Courtesy of Mia Teetsel, Berkshire Hathaway HomeServices California Properties
Sold

Spanish Inspired Single Family Home

5415 Tree Farm Lane, SANTA BARBARA, CA 93111

$1,910,000
Spacious single-family Spanish-inspired home boasts 3 bedrooms, 3 bathrooms, and 2224 sq. ft. This home has upgraded interior and exterior finishes, including designer window coverings, luxury vinyl flooring, recessed LED lighting, The Chef's kitchen has Quartz countertops a full tile backsplash, stainless steel appliances, ample rich wood cabinetry with under-cabinet lighting, and a large island with a breakfast bar. The dining area opens to the beautiful yard. The California Room includes an outdoor fireplace, TV and dedicated dining and entertaining space. Buyer to verify sq.ft. Expansive living room with a gas fireplace, remote controlled designer window coverings. Downstairs bedroom with walk-in closet and a full bath in the hall. The expansive primary bedroom has a large walk-in closet and double doors that open to views of the mountains. The primary bath a large walk-in shower, a freestanding oval tub, and a built-in linen closet. The secondary en-suite bedroom has a walk-in closet, and a full upgraded bathroom with a shower over the tub. There is also a large upstairs laundry room with a sink, cabinetry, and walk-in linen storage.

Tree Farm is a quiet community set on a heritage-rich property on the northern edge of Santa Barbara flanked by large canopy oak trees, a winding creek, and a colorful backdrop of mountain ranges paralleling the coast. Expansive community amenities include a naturalized park, walking and biking trails, swimming pool and spa, fitness facility, and clubhouse featuring a multi-purpose entertaining space and shaded outdoor patio with seating walls, tables with built-in BBQ, stargazing lighting, and breathtaking views. Located in the highly ranked Kellogg Elementary School District.

3
beds

3
baths

2,224 Sq.Ft. LIVING AREA

Features & Amenities

Interior

  • total bedrooms3
  • Total bathrooms3
  • full bathrooms3
  • Laundry room 220 V Elect, Laundry Room
  • Flooring Laminate, Carpet, Tile
  • Fireplace Family Room, 2, Patio
  • APPLIANCES Refrigerator, Built-In Gas Range, Tankless Water Heater, Dishwasher, Disposal, Microwave, Wtr Softener/Owned

Area & Lot

  • Status Sold
  • Date Sold August 4, 2023
  • Living Area2,224 Sq.Ft.
  • MLS® ID23-1766
  • TypeResidential
  • YEAR BUILT2019
  • Architecture StylesSpanish
  • View DescriptionMountain(s)
  • Elementary SchoolKellogg
  • Middle SchoolGol Valley
  • High SchoolDos Pueblos

Exterior

  • STORIES2
  • Garage Space2.0
  • water SourceGoleta Wtr
  • roofTile
  • lot featuresLevel, Near Public Transit
  • parkingInterior Access, Attached
  • HEAT TYPEForced Air
  • AIR CONDITIONINGCeiling Fan(s), Central Air
  • SubstructureSlab
  • HOA AmenitiesSpa/Hot Tub, Clubhouse, Pool, Play Area, Gym, Guest Parking
  • security FeaturesFire Sprinkler System

Financial

  • Sales Price$1,910,000
  • Zoning R-1

Work With Us

Ani Estate Group have been my realtors for several successful real estate transactions. Each time, I have found their knowledge, expertise and attention to detail impressive. They are both professional and personable. They provide a high level of attentiveness to their clients and are extremely efficient. -EJ

Follow Us on Instagram